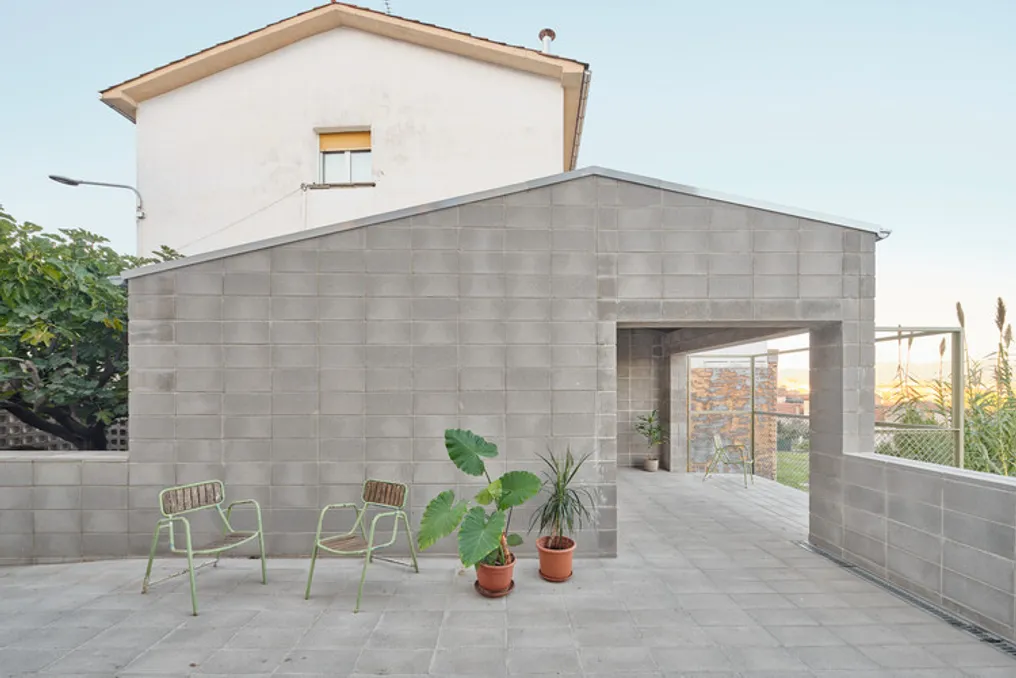
The Fig Tree House Project by Comas-Pont Arquitetes
Read more
ArchDaily Brasil
archdaily.com.br

The Fig Tree House Project by Comas-Pont Arquitetes

The A Casa da Figueira project, developed by the Comas-Pont Arquitetes team, was conceived taking into account various elements of the surroundings. Among the factors that guided the design of the project were a century-old fig tree, the level variation between the public road and the garden, and the discreet nature of the neighboring buildings.

Project Gallery

Information about the project was provided by the design team. The material was cited as 'A Casa da Figueira / Comas-Pont arquitectes' and can be accessed on ArchDaily in Portuguese.
Similar stories

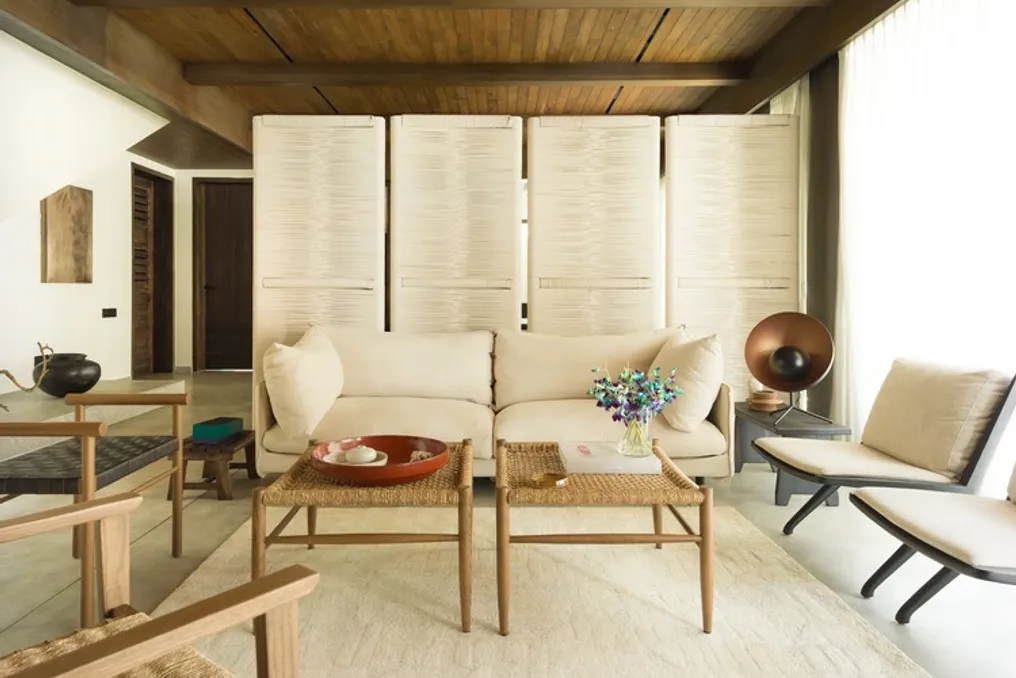
Patina House Project: Exploring Time and Matter in a Residential Setting
Read more
archdaily.com.br

Patina House Project: Exploring Time and Matter in a Residential Setting

The Patina House, situated in a serene residential setting, was developed as a study on the passage of time through the materials used. The project's concept does not primarily focus on formal aesthetics, but rather on allowing artisanal elements, the materials themselves, and daily use to define the living experience at home.

The architectural structure is based on a composite stone cladding, which has the characteristic of changing as it is exposed to climatic effects. Additionally, a hanging vegetation roof creates an organic and living patina, which contributes to softening the building's volume over time.

Popular