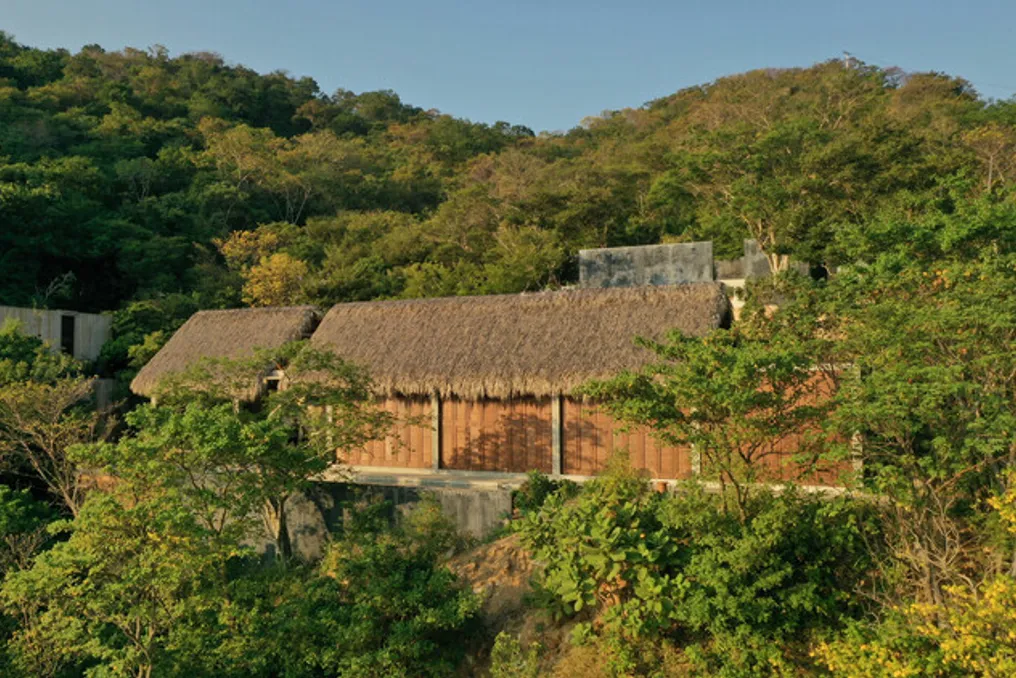
The Yuu' Kee' House, whose name in Zapotec means 'stone stream,' was designed to reflect the stream that runs through the terrain, separating the social area from the private area of the residence, connected by a bridge.
The architectural concept consists of a succession of volumes that are progressively revealed as the path descends towards the sea. Instead of standing out against the landscape, the project seeks to harmonize with it, much like natural rocks of the mountain, meticulously adapting to the slope of the terrain, from the street at the upper level to the main pavilion situated on the cliff edge.
At this lowest point, the architecture extends longitudinally to take advantage of the best view of the Pacific Ocean, creating a constant dialogue between the interior of the building and the horizon.
Access to the site is via the top of the lot. A winding pedestrian path descends through the vegetation, allowing for a calm and reflective approach. Simultaneously, a narrow route allows smaller vehicles to enter up to the intermediate section of the complex, facilitating arrival without compromising the journey experience.
Both paths meet in a small central plaza that acts as a distribution point. From there, the three central areas of the project are organized: the main house pavilion and its bedrooms, located at the lower part of the terrain, parallel to the sea; the office and service area, connected to the reception plaza; and finally, the guest chalets, which ascend towards the hill, remaining discreet to preserve the privacy of the complex.
The main pavilion is revealed after descending from the plaza, passing through two walls that strategically frame an opening. Upon crossing this opening, the view of the ocean is revealed for the first time. Descending the staircase, one finds a reflecting pool that directs the gaze toward the infinity pool, which seems to merge with the ocean.
This volume, conceived as a flexible cube, can be completely closed, opened through louvers that provide shading and cross-ventilation, or have its wooden doors fully open to integrate seamlessly with the seafront.
The choice of materials reinforces the intention of integration with the surrounding environment. Much of the input comes from the region: macuil wood for the frames, guapinol for the structure, and local stone or from nearby quarries for patios and stairs. The roof of the main pavilion adopts the local tradition with a palapa, while the walls, finished in earthy-toned burnt cement, recall the color palette of the surroundings throughout the different seasons.