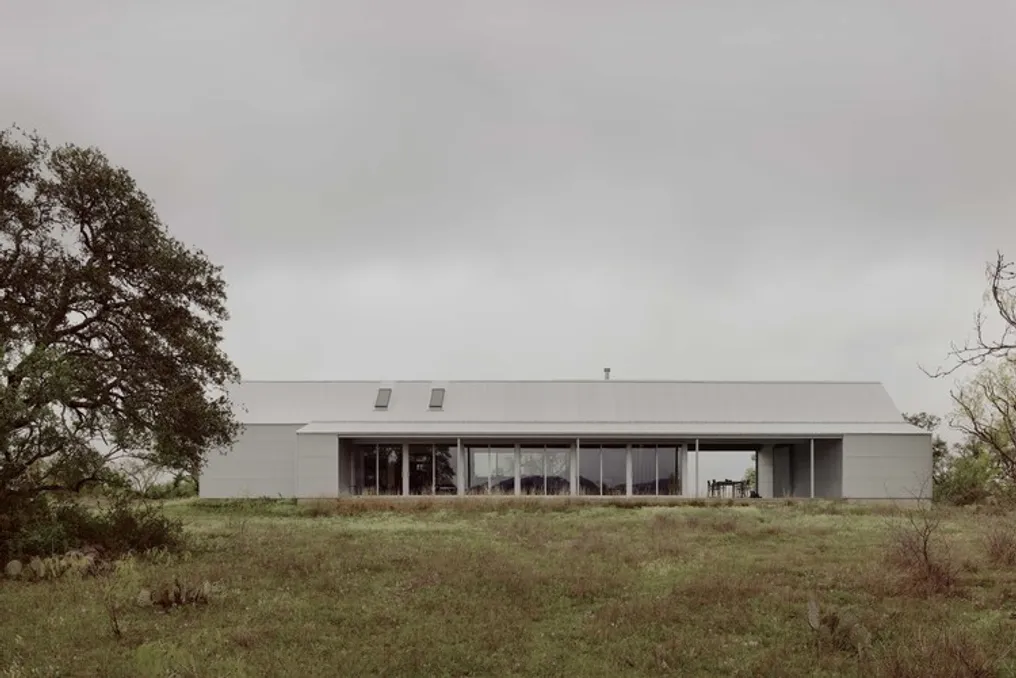
The house or barn, situated atop an elevation in central Texas, was designed to provide expansive views of the area known as the Texas Hill Country. Approaching via the private road, the visitor encounters a white, minimalist facade, intentionally designed to evoke the classic appearance of a barn. This rustic silhouette, facing the street, helps integrate the residence into the rural and agricultural setting.
From this discreet front, the residence unfolds in a linear layout composed of six rectangular volumes, arranged in a sequence that transitions from common areas to more intimate spaces. Passing through the entrance barn, a corridor directs the gaze back to the lush landscape, initiating a series of environments with a strong visual and physical connection to the outdoors.
The project was conceived as a family retreat, deeply influenced by the architect's long passion for documenting and creating screen prints of abandoned barns scattered across Texas. This aesthetic and emotional affinity is manifested in the design through architectural elements that reference the graphic flaws of screen printing, such as deviations and misalignments, which are reinterpreted in the physical structure itself.
Features such as slanted walls beyond steel pillars, exposed internal structures externally, and horizontal cladding interrupted by unexpected angles incorporate these deliberate deviations. These decisions not only reflect the visual language of screen printing but also the natural discrepancies caused by wear and time observed in the barns that served as inspiration.
Similar to how vacant barns gain large openings due to the deterioration of gates originally intended for trucks and tractors, the house features large, floor-to-ceiling sliding glass doors. These doors allow for various forms of cross-ventilation and circulation, aiding in the natural cooling of the interior. Furthermore, these panels frame the southern views and are protected by a 2.4-meter overhang, designed to block intense summer sun while allowing low winter sunlight to enter, contributing to seasonal heating.
Internally, an allusion to agricultural barns can be seen in a mezzanine covered with hemp carpet, a subtle homage to the texture and material of hay bales. The functional references and the deliberate simplicity of the construction allow the contemporary style to express itself through precise and intentional minimalism. This is evidenced by the exclusive use of materials, such as an entirely corrugated aluminum exterior, a fully wooden living room, and tiled bathrooms.
This material uniformity is complemented by the concealment of lighting and ventilation in the wooden ceiling, which are disguised in a steel 'belt' encircling the lower part of the vault.
Another point of similarity between the abandoned barns and this residence lies in how they were conceived and erected: using local labor and a set of sparse but exact plans that allow room for the builder's creativity and ingenuity. Just like barns, which often exhibit timeless beauty without having been designed by an architect—which does not preclude them from having practical and intuitive solutions—this house also values the human touch in the small imperfections that arise during the construction process.
This does not imply a lack of care; there was a meticulous stage of site management where certain points were debated and improved in collaboration between architects and builders. However, these imperfections are not forcibly corrected but rather accepted as a manifestation of authenticity and the presence of manual labor. In summary, the union of old and new methods, along with the beauty that emerges from imperfection, celebrates the essence of life in its constant cycle, full of good and bad moments.