The Casa Matriz project, developed by Estúdio Zargos, stems from an intention to reject the conventional. In an urban context characterized by the proximity of buildings and the repetition of standardized solutions, the architecture was conceived with introspection and openness. Laterally, the construction closes off to ensure privacy but directs the visual focus toward the distant landscape, establishing a continuous path between the interior, the water, nature, and the horizon.
In the exterior area, the integration between architecture and landscaping is complete, as the pool water mirrors the surrounding vegetation, dissolving the boundaries between the dwelling and the natural environment.
This luxury residence was planned without a pre-established life script for the future residents. This absence of a specific family brief provided freedom to the project to explore elements considered essential, regardless of who would inhabit it: light, materials, landscape, and sensations.
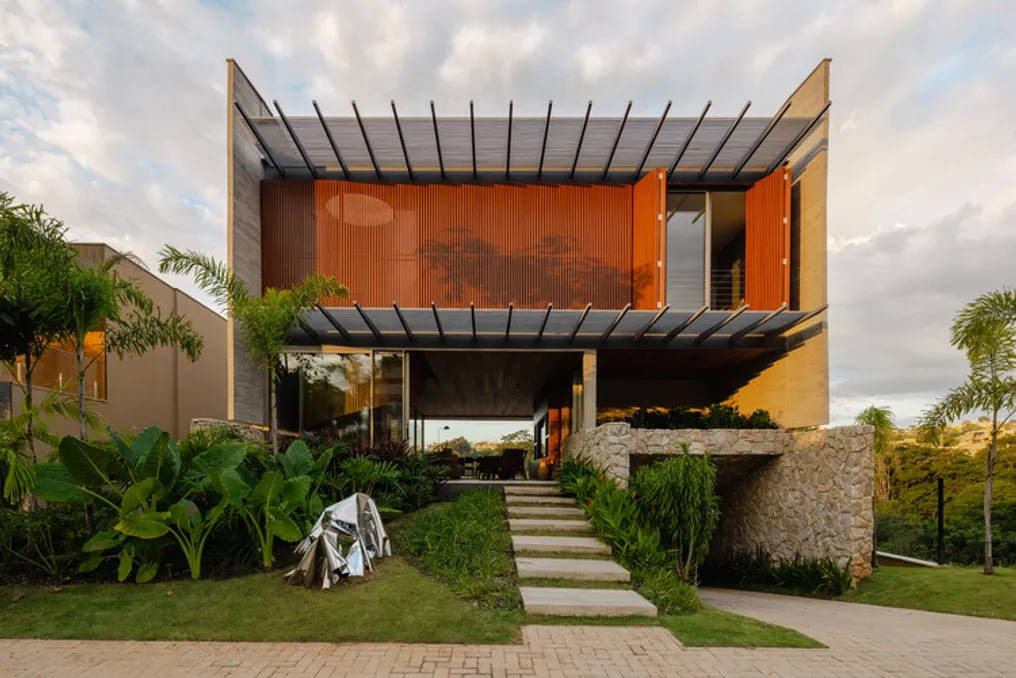
This freedom resulted in an architecture conceived as an experience. Elements such as brises, calculated openings, and zenithal slits constantly modulate the interaction between light and shadow, ensuring that the house presents distinct visuals at different times of the day and seasons. The sun penetrates the spaces like a living entity, shaping atmospheres that evolve over time.
The harmony between the architectural design and its realization was crucial to enabling this exploration. For the client and the technical partner of the work, identified as @engenheiro_matheus, Casa Matriz marked a break from the construction standards of their previous projects, incorporating innovative structural solutions and new construction experiments into a single building.
From a structural point of view, the engineering of the house is concentrated at the extremities, which allows the internal core to be freed up. This creates spacious, fluid, and malleable environments that accompany changes in life rather than imposing a fixed mode of habitation.
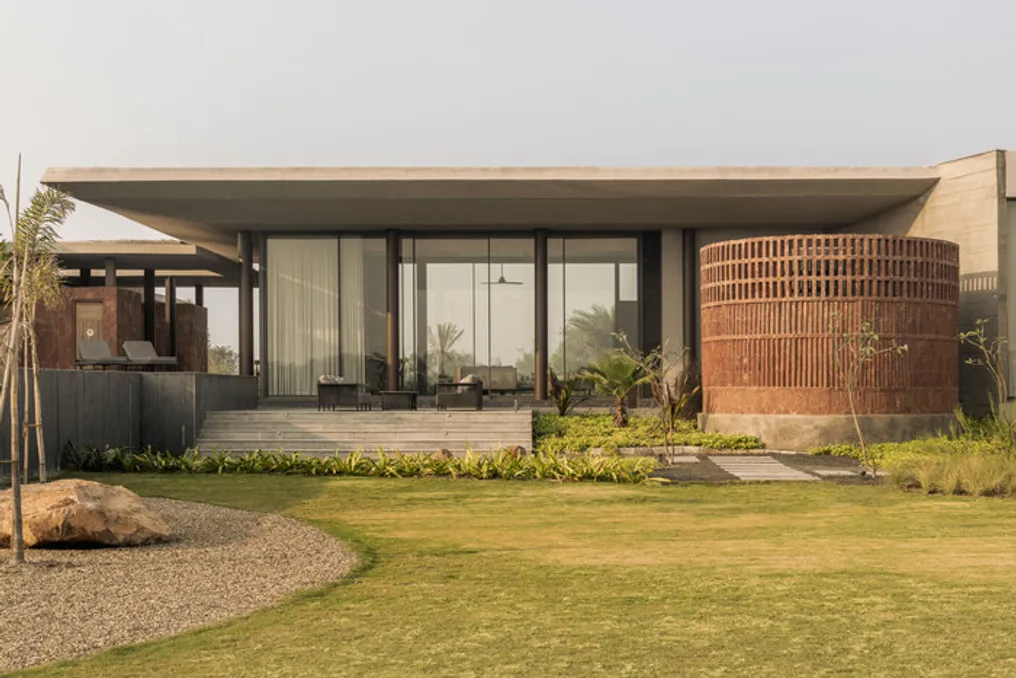
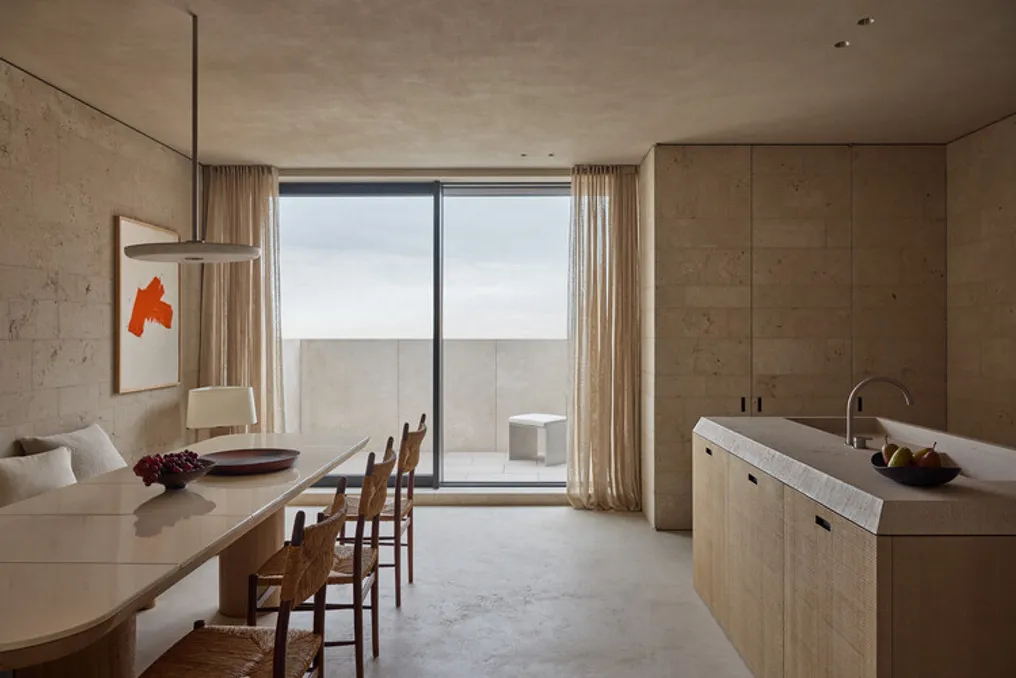
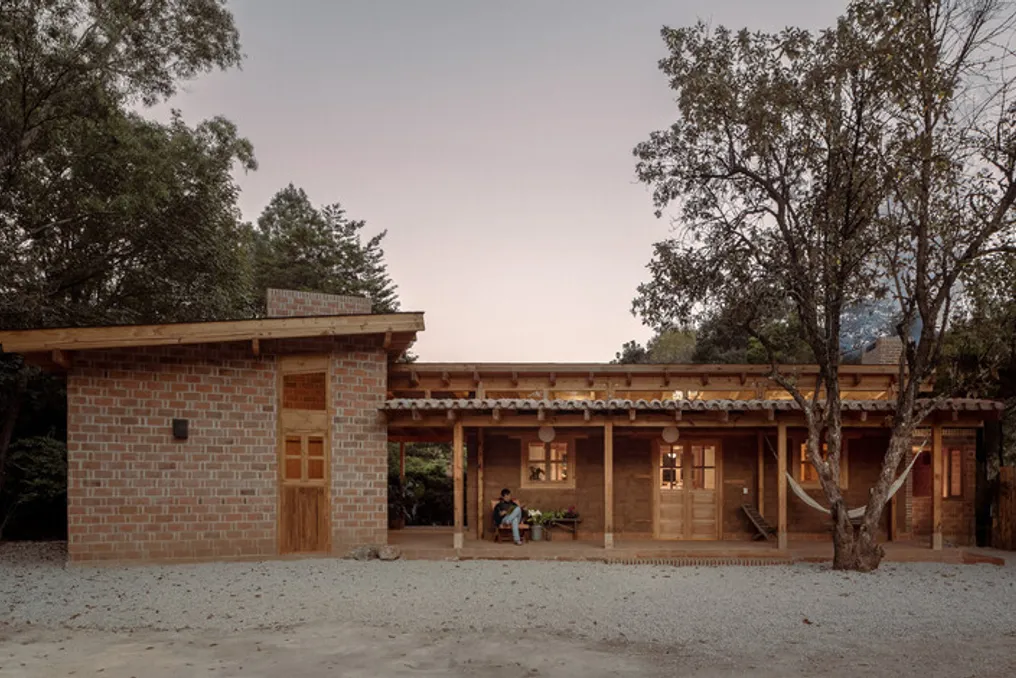
The choice of materials reinforces the notion of durability and permanence. Exposed concrete, steel, wood, and natural stones form an architecture that embraces the passage of time as part of its aesthetic. These components dialogue with each other, generating a welcoming, silent, and tactile atmosphere.
Beyond being a residence, Casa Matriz represents a declaration of Brazilian identity, as every stone, element, and texture used was sourced, produced, or designed in the national territory, weaving a narrative that unites architecture and locality.
Designed to welcome future narratives, the greatest strength of Casa Matriz lies precisely in this openness. Its flexibility is not manifested in emptiness, but rather in its capacity to accommodate various ways of living over the years, always maintaining its architectural essence. It is a home where structural precision coexists with delicate atmospheres, allowing each resident to create their own connection with the space.