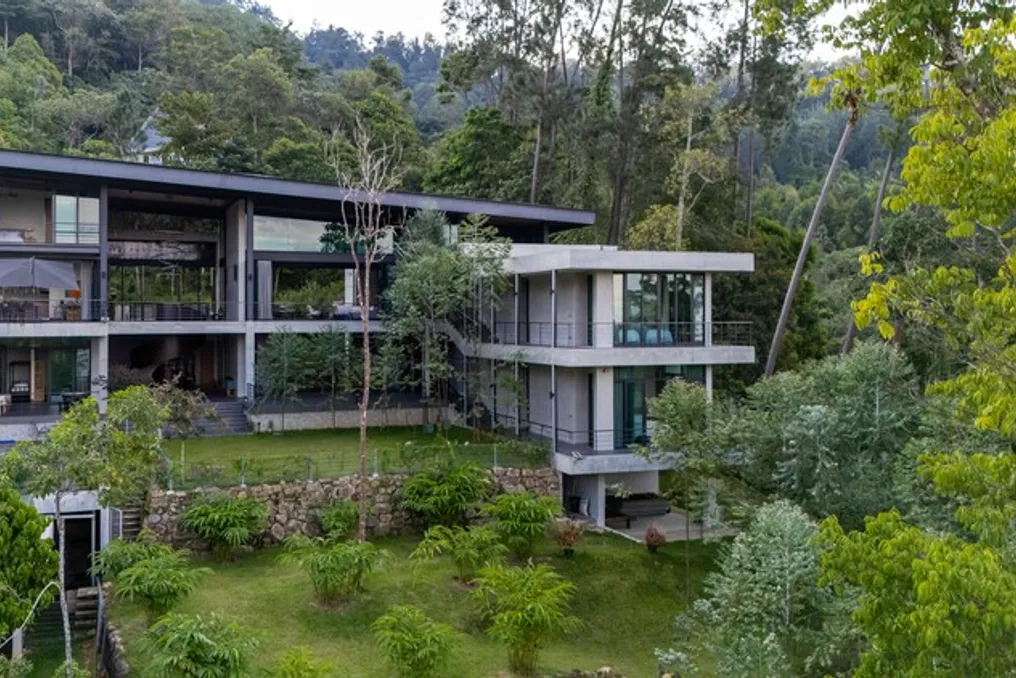
The Liù Lín Residence received this name due to the six densely wooded plots surrounding it, as Liù Lín (六林) in Mandarin means 'six forests'. Located on the lush hills of Janda Baik, Malaysia, the residence has a natural slope intended to foster a strong connection with the environment. Furthermore, its proximity to Kuala Lumpur establishes it as an ideal retreat for guests.
After collaborating with the client on the previous project, Canvas Hill, some years ago, architect Choo Gim Wah conceived the Liù Lín Residence with a shared understanding and a clear vision. The project required a minimum of ten rooms and ample leisure facilities, suitable for a 1.03-acre plot (approximately 4,168 m²), totaling 714 m² of internal area and 753 m² of covered external areas. Arch. Choo was impressed by the gentle slopes of the land, the mature trees, and the vast horizon views, natural characteristics that served as inspiration for a central and striking architectural element: a gently sloped metal roof with a 35-meter span, which unifies the entire complex.
Under this imposing roof, the design presents a continuous dialogue between filled and empty spaces in all internal environments. The large living room measures 6.5 meters wide by 10 meters long, with a ceiling height of 6 meters. To temper the robust industrial aesthetic, touches of softness were incorporated through the use of Nyatoh wood in the ceiling and Merbau wood on the floor, bringing warmth and coziness to the place.
The generous open spans promote natural ventilation, a crucial benefit for the interiors, supported by several design strategies aimed at passive cooling. The metal roof extends into large eaves, protecting the building from direct tropical sun exposure. Additionally, Arch. Choo maintained the concept of an open corridor in his recent works, transferring circulation from enclosed spaces to a series of external terraces and balconies, which function both as transition zones and as ventilation pathways, guiding the breeze into the residence.
Two courtyards were strategically placed to capture prevailing winds. As the air circulates through the pool and the reflecting pool, it is cooled and humidified, while the surrounding vegetation directs the fresh air into the house. This natural ventilation system reduces dependence on mechanical cooling, keeping the residence feeling light and comfortable.
The Liù Lín Residence combines raw materiality with the art of transition: the massive exposed concrete walls and the extensive metal roofing give it a dominant presence, while the curved staircase—which could have been made with plywood forms discarded after concrete curing—was executed differently. In this case, Arch. Choo used 10mm thick steel plates as permanent forms, integrating them into the final structure.
The exposed steel developed a natural oxidized surface, giving the winding staircase a reddish and mottled appearance that harmonizes with its raw nature and the beauty of natural aging. The entrance hall features three large pivoting steel doors that create a solid barrier when closed; however, when opened, they direct the gaze toward the distant forest enveloping the property, a gesture that pays homage to the dense six-plot woodland that gave the residence its name.