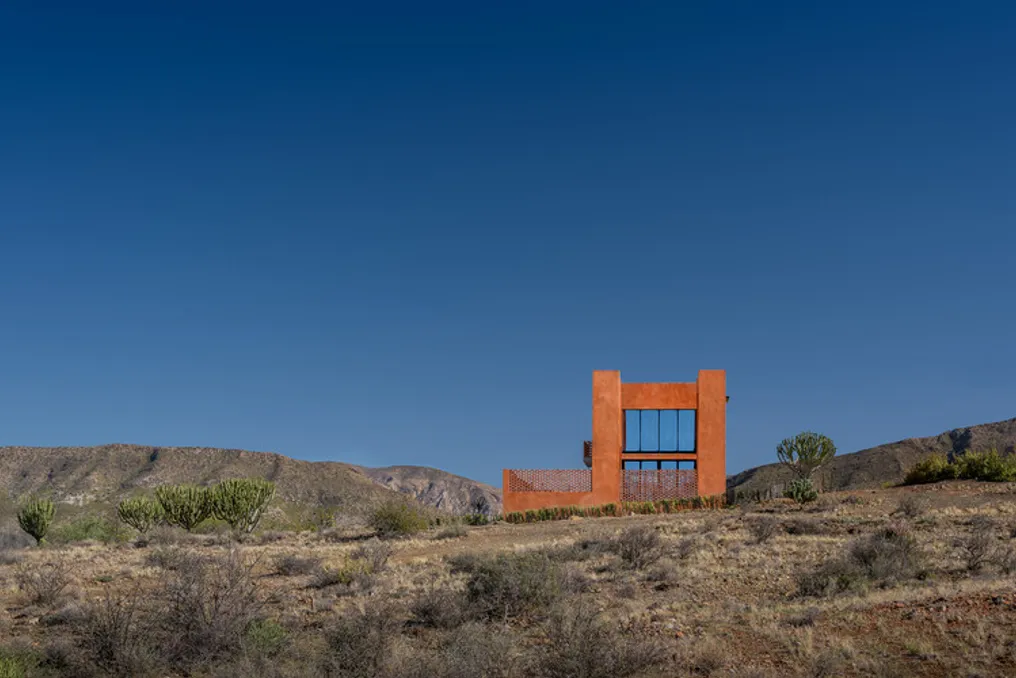
The PATH House, designed by Hendre Bloem, is located near Prince Albert in the Karoo region of South Africa. This one-room refuge was designed to explore the interaction between architecture, landscape, materiality, and scale. With an internal area of only 70 m² distributed over two levels, the residence demonstrates a conscious effort to reduce its environmental impact while establishing a deep connection with the surrounding environment.
The project's philosophy centers on containment, using a single material as the architectural focal point. An ochre-toned lime plaster, inspired by the warm hues of the mountains seen at dusk, establishes a direct dialogue with the landscape. This texture-rich and deep paintwork references traditional Karoo architecture but exhibits a decidedly modern identity. The use of ochre, historically linked to life and eternity, reinforces the idea of permanence and resilience of the project.
The house structure is formed by three interconnected rectilinear volumes, which generate depth, shading, and visual presence within the vast landscape. Details in perforated bricks are employed with great precision, serving both to add texture and to fulfill essential ecological functions. These elements filter sunlight, facilitate natural ventilation, ensure privacy, and cast dynamic shadows throughout the day.
A notable aspect of the PATH is its emphasis on verticality. The proportions of the main volume were meticulously adjusted through various sketches, models, and digital studies, aiming to achieve a very carefully balanced spatial equilibrium. Internally, the high ceiling height contributes positively to passive environmental performance, allowing hot air to rise naturally while directing the gaze upwards, amplifying the sense of light, space, and sky.
This ascending manifestation gives the architecture a silent yet impactful presence, connecting the ground to the sky. The house integrates into the Karoo landscape securely, reconciling grandeur and coziness. Courtyards, framed openings, and protected outdoor areas have been strategically arranged to offer moments of rest and discovery, in addition to protecting against severe weather.
The interior spaces follow the same architectural language through a sincere presentation of the materials used. Local wood, custom carpentry, and handwoven fabrics bring warmth and tactile richness to the space. A restricted selection of furniture allows the ochre-colored walls to remain the dominant visual element. The final result is a contemporary interior that values craftsmanship, simplicity, and a strong sense of belonging to the place.
Similar to the native succulents and babblers that bloom in the arid Karoo, the PATH celebrates resilience through architecture that intelligently responds to climate, context, and landscape. The combination of passive environmental strategies, material authenticity, and well-thought-out proportions results in a home where light, shadow, texture, and scale shape an experience that is simultaneously deeply personal and monumentally silent.