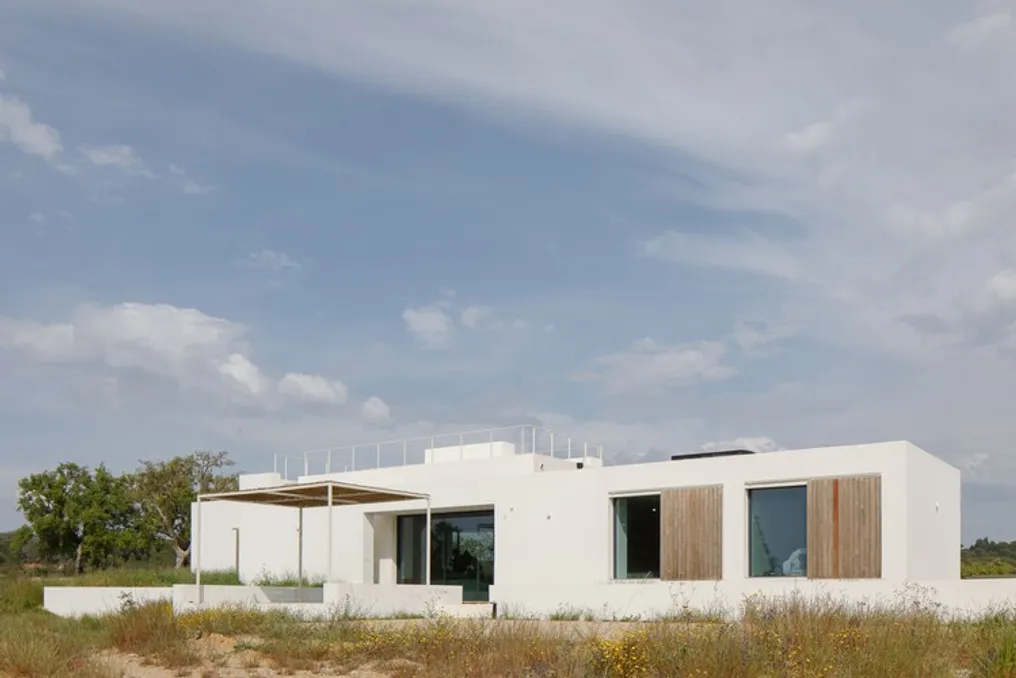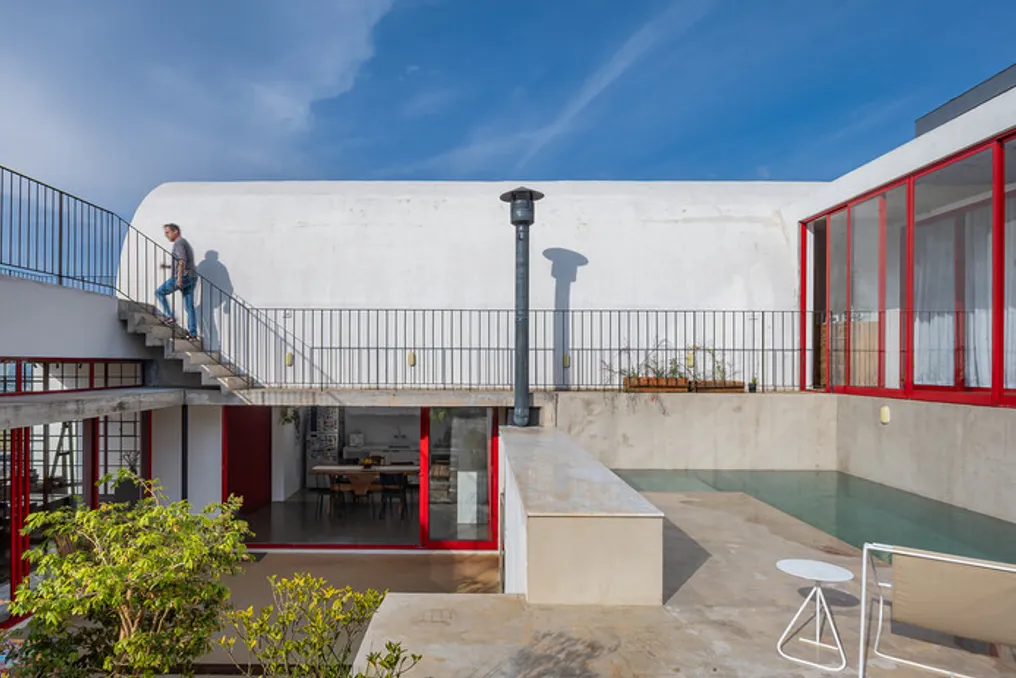
The project team described the Casa JF, whose spatial organization is structured around a central patio. This patio houses areas designated for both staying and leisure, including a flat lawn and a pool. Three adjacent volumes open onto this patio, comprising the living room, kitchen, and bedrooms.
Due to the steep slope of the terrain, which has a seven-meter difference between the lowest and highest points, the spaces were distributed across three distinct levels: the access/garage level, the living room/kitchen level, and the bedroom level. This staggered arrangement of volumes along the terrain provides privileged views from each area, giving the bedrooms a lookout position.
Access to the residence occurs via a staircase that runs along the side of the main volume, the living room, forming its only exit to the exterior. This entry path functions as a transition element between the external, public character environment and the internal, private nature. This passage reduces the intensity of daylight, allowing the eyes to adjust before being impacted by the brightness of the patio.
The last step of the access staircase is located at the junction between the living room and kitchen volumes. At this specific point is located the study, which, functioning as a panopticon, offers a panoramic view of the house's main spaces and a view to the exterior.
The kitchen and the large dining table share the space under a concrete vault. The dimension and configuration of this environment establish a constant connection with the sky, thanks to the upper opening of the vault and the patio gardens, adding a touch of drama to the daily life of the kitchen. Elements such as the movement of clouds, the color variations of the sky at different times of the day, heavy rains, and fog are part of the composition of this common space.
Being situated on the path of those arriving at the house or moving between the living room and bedrooms, the kitchen acts as an intermediate point in the residence. It is a space that invites reflective pause, forcing the individual to observe the sky, the blue, and the white. All the dynamics of the house converge on the kitchen, transforming it into the main place of gathering and production.