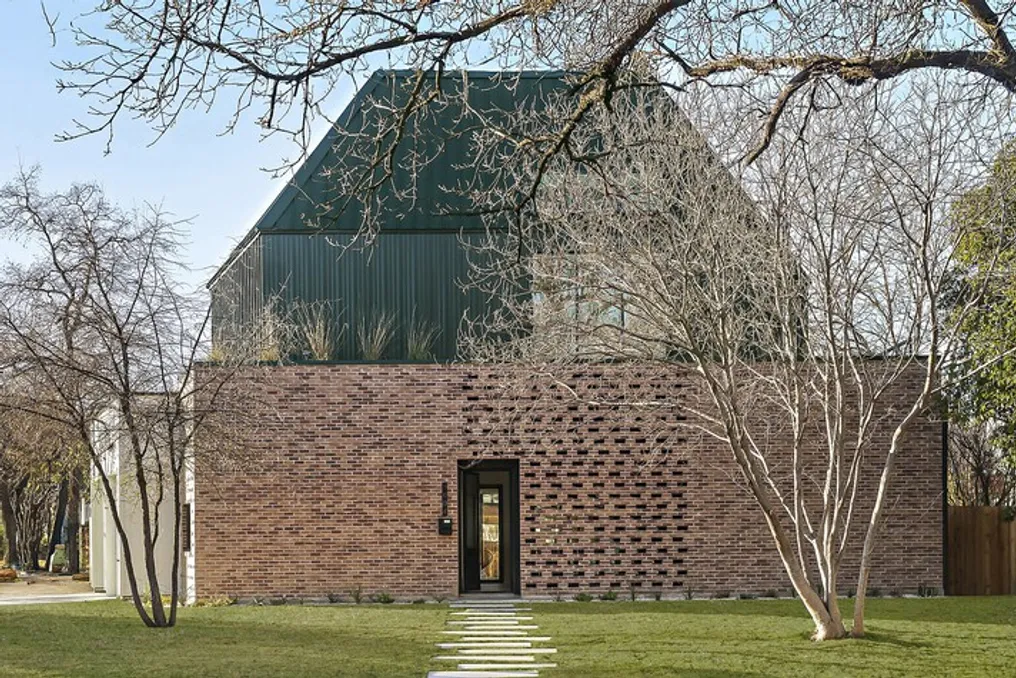
The Garner Residence, conceived by Davey McEathron Architecture, presents itself as an eclectic house drawing inspiration from the 1970s. The interiors and construction were carried out by Cary Paul Studios. This property is located in the heart of South Austin and combines the appeal of mid-century modernism with design elements from the 70s and the Memphis Group.
Inside, a conversation pit living room stands out, perfect for more intimate moments. This room integrates with a kitchen peninsula, which features walnut finishes and a terrazzo countertop. The area is complemented by contemporary suspended shelves and cozy brick details, including a retro plant pot.
Throughout the residence, the unique aesthetic is built through custom carpentry with angular designs, carefully planned lighting, and hand-selected tiles. The second floor offers two bedrooms connected by a shared bathroom (American suite), in addition to a service area, a well-lit landing, a built-in wardrobe, and a dedicated reading nook. Both the second and third floors feature terraces that provide views of the central urban landscape.
The third floor also includes a lounge area equipped with a private bar. Structurally, the residence boasts a peculiar geometry, covered by a green standing seam metal roof that curves to form the facade. On the ground level, the use of traditional red brick evokes the historical dwellings of the neighborhood. Near the entrance, this same brick is transformed into a sunshade, allowing external views from the sunken living room.