
Vastu Rules for Entrance Doors: How to Determine the Auspiciousness of the Main Entrance in a House
Read more
Aaj Tak
www.aajtak.in

Vastu Rules for Entrance Doors: How to Determine the Auspiciousness of the Main Entrance in a House

There are many misconceptions regarding the main entrance to a house. Some people believe that an entrance facing south will only bring negativity, while an entrance facing north or east will be very lucky. However, in reality, all four directions (east, west, north, south) are considered good for an entrance, provided it is located in the correct spot. Otherwise, a door placed in the wrong location can bring harm, regardless of its direction.

There are also several myths associated with the main entrance that one should know according to Vastu principles.

In addition to directional issues, there are other misconceptions that can cause concern to a person. If the entrance door has one leaf, it does not mean it must open towards your right hand. The direction in which the door opens does not carry negative influence; although opening towards the right hand is considered auspicious, opening towards the left hand is not a sign of anything negative.

The size of the door should also be moderate—neither too small nor too large. To enhance positive energy, it is recommended to draw the 'Swastika' symbol outside the main entrance, so it should always be placed there.

Positive energy entering through the main entrance can be blocked if garbage bins, shoes, or old items are near it. Therefore, it is crucial to keep the main entrance clean and organized.

If the door is made of wood, this is the best option; otherwise, metal can be used, but the color must correspond to the direction. For example, for the water element in the north, blue, green, and white colors are suitable, as well as green and brown for the east. The south direction requires red, green, brown, and yellow colors, while yellow, gold, white, and gray shades are favorable for the west.

It is also desirable for the mats placed in front of the door to match the direction. Furthermore, there must be lighting at the main entrance at night, and it should be sprinkled with water in the morning.

People also have many misconceptions about windows. Regardless of the direction or number of windows, it does not have a negative impact. Having windows on the north and east is beneficial due to the morning sunlight. This does not mean that windows in the south and west directions will have negative consequences.
Similar stories

The Trend of Invisible Doors: How They Transform Residential Interiors
Read more
www.aajtak.in

The Trend of Invisible Doors: How They Transform Residential Interiors

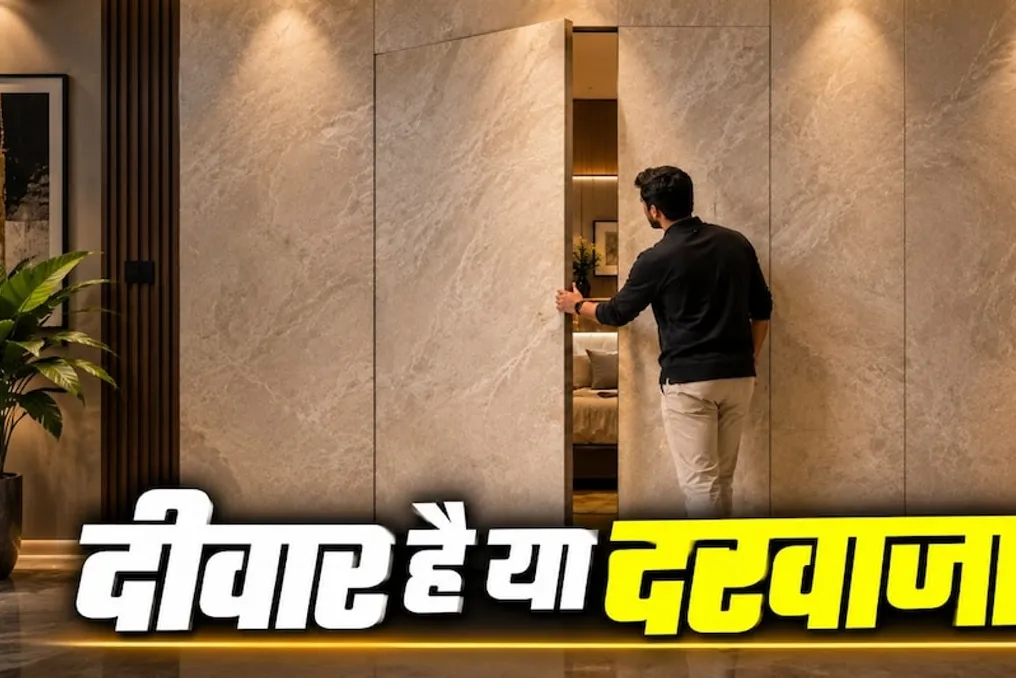
A trend where door openings become inconspicuous is gaining popularity in modern interior design. At first glance, it appears to be just a wall, but upon closer inspection, a hidden door is revealed. These structures are called invisible doors or hidden floors. These elements are actively showcased on social media, especially in homes with modern and minimalist designs.

What is an invisible door? It is a door panel designed to blend seamlessly with the wall and not attract attention. Typically, such doors lack separate frames, large handles, or decorative elements that would set them apart from the general background. Often, the door is painted the same color as the wall. If the wall features wooden panels or a specific design, this pattern continues onto the door itself, creating the illusion that the door is an integral part of the wall.

Why is this trend so interesting? The main reason for the growing popularity of invisible doors is their clean and contemporary appearance. Many people today prefer simple design over spaces overloaded with furniture and decor. A standard door clearly stands out on the wall, whereas an invisible door integrates it into the overall design concept. This allows the room to look more spacious and tidy.

This type of design can also be appealing in small dwellings. Since the door does not protrude from the wall surface, the entire wall appears monolithic. It is important to note that this solution is primarily aimed at improving the aesthetic of the interior, rather than increasing the actual area of the room.

Invisible doors are also used to ensure privacy. Some owners install them in parts of the house they wish to keep out of sight, such as in pantries, dressing rooms, private offices, or small rooms. Because the door remains invisible, it can be difficult for people to realize there is another room behind that wall.

Social media has significantly contributed to the spread of this trend. Videos featuring unique design solutions in homes often go viral. Clips about secret rooms and invisible doors particularly attract viewers' attention because they create a sense of surprise. The moment a part of the wall suddenly opens to reveal a door looks very exciting, which motivates people to implement similar solutions in their homes.

Is an invisible door suitable for every home? Not necessarily. Creating such doors requires a meticulous approach to design and installation. If the door and the wall are not perfectly matched or if their finishes differ, the hiding mechanism may fail. Furthermore, the manufacturing cost can be higher than that of a standard door, as it is necessary to achieve perfect alignment between the door's design, its hardware, and the wall's finish. Thus, an invisible door is not just a fashionable accessory, but a way to give the interior a special, clean look, which explains the growing interest in it in modern homes.

Bangbae Geunsaeng Mixed-Use Building Project by aoa architects
Read more
archdaily.com.br

Bangbae Geunsaeng Mixed-Use Building Project by aoa architects

The design team detailed the specifications for the Bangbae Geunsaeng Mixed-Use Building, developed by aoa architects. For commercial ventures intended for rent, it was considered essential to create a compact layout, utilizing simple rectangular units and centralizing the core that houses stairs, elevators, and restrooms.

The positioning of the elevator and other vertical circulation elements was chosen for the south face of the building because this area does not have mandatory setbacks that would restrict sunlight incidence. The spaces designated for rent were arranged on the north side, separated from the core by a thick structural wall.

This separation ensures that the commercial units maintain a clear rectangular volume, both in their floor plan and cross-section, avoiding the presence of visible beams that could interrupt the environments. Conversely, the core components were relocated to the south to optimize the area available for rent.

This change resulted in the core aligning with the oblique limit of the land, which, in turn, generated an irregularly shaped elevator hall. This arrangement establishes a strong contrast with the rectangular simplicity of the commercial units, lending the common areas a dynamic and visually appealing character.

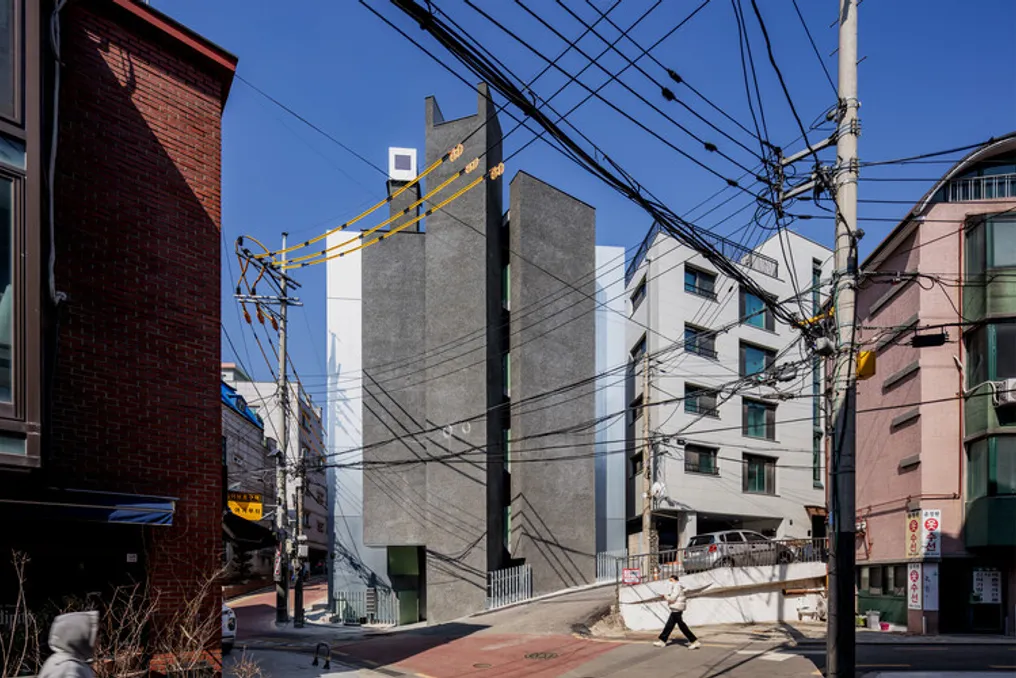
The elevator shaft, stairwell, and restrooms, being aligned on distinct axes, create geometric openings. These gaps are responsible for allowing natural light into both the ground floor and the partially open basement, casting shadows that constantly change with the movement of the sun.

The dividing wall between the commercial units and the core on all floors features a metallic finish, which contrasts sharply with the rough texture of the exposed concrete of the uninsulated core wall. This metallic wall functions as a backdrop for the vertical circulation volumes and defines the visual identity of the Bangbae building facing the street.

To mitigate the visual impact that a structure composed mostly of metal and concrete might cause, the window frames and handrails were painted green, giving the building a graphic and light identity. The prominent exhaust piping on the front facade, along with the side wall of the elevator roof and the floor plan typology, intentionally dialogues with the works of James Stirling, Louis Kahn, and John Hejduk, while simultaneously challenging the minimalist bias and dominant trends in contemporary Korean architecture.

Popular