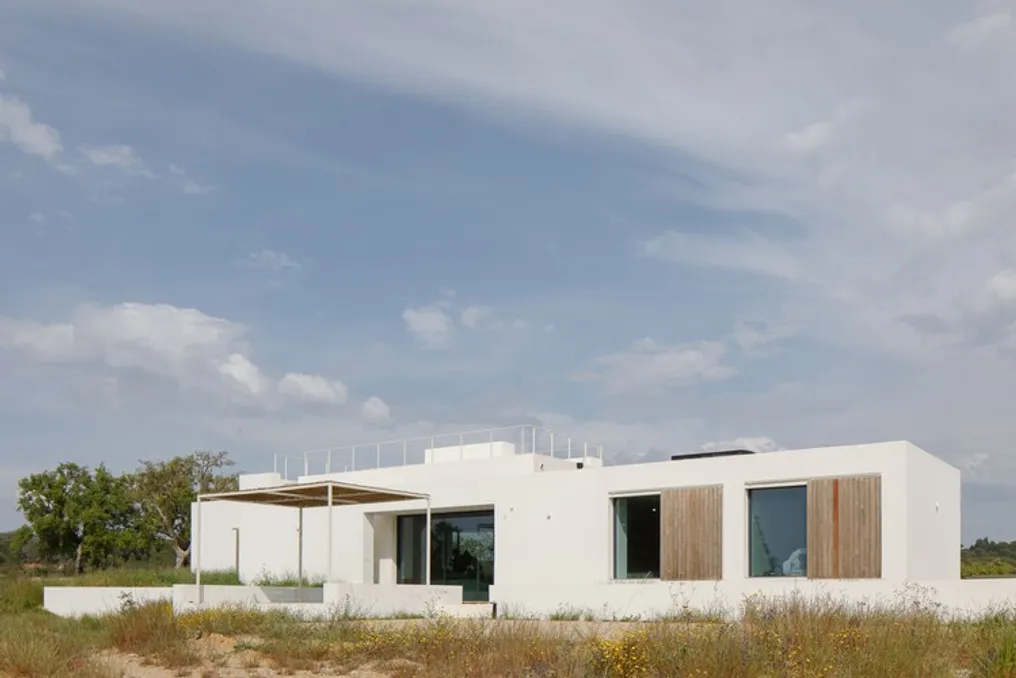
The architectural firm Pereira Miguel Arquitectos has presented the Casa Melides MG project, located in the city of Esteveira, Melides. This project is an individual residential house consisting of several volumes and a pool, which are connected through open spaces forming a corner and following the natural amphitheater zone on the plot.
The location of the buildings corresponds to the ridge of the terrain, which runs across the property from South to North and curves to include an annex that is the first volume on the South side, around a small valley. Furthermore, the garage is located near the entrance, protecting the more private part of the house—the residential area, which is located to the North.
Between these zones is a pool in a more open area with good sunlight, which reflects the landscape of the valley in the form of a natural amphitheater. The structures are located less than 10 meters apart. They were designed to fit harmoniously into the topography, utilizing sunlight and the surrounding landscape.
The project provides for the preservation of vegetation without cutting down or heavily pruning trees, aiming to allow users of the plot to enjoy extensive views and access to all sides of the property.