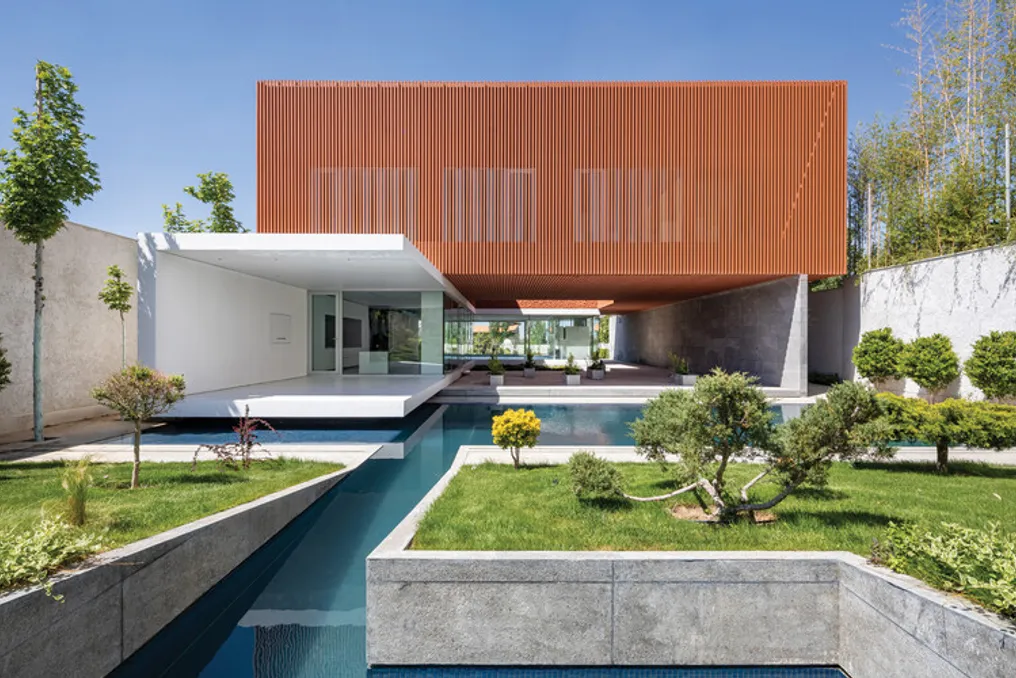
Villa Az-Boroun, whose name in Persian means 'of outside,' redefines the boundary between the domestic environment and the garden, creating a profound spatial threshold. This project features three stacked volumes that form a substantial frame, while two voids introduce the landscape, natural light, air, and dynamism into the architectural cut.
Commissioned as a summer residence adjacent to an exuberant garden, the development occupies two neighboring plots in Zafaranieh, located on the western outskirts of Karaj, Iran. Due to the elongated plot, which is bordered by gardens to the north and south, the connection with the landscape constitutes a fundamental element of the project's concept. Instead of isolating the house within the garden, the design utilizes the depth of the land to incorporate the landscape into the very spatial organization.
The project is guided by the traditional spatial logic of the Iranian koushk, where habitation and garden merge through a framed relationship with the scenery. This logic is modernized and reinterpreted in a contemporary residential context. Two unequal openings structure the house: a horizontal opening filled with vegetation connects the northern and southern gardens, and a vertical opening ascends from the sunken garden, connecting the three levels to the sky.
These voids maintain a permeable cut, allowing the landscape, natural lighting, air, and movement to penetrate the interior of the structure. In the vertical void, sunlight traverses the textured cement surfaces, altering their appearance throughout the day before being filtered by the bamboo planting below. The interaction between vegetation and variable light connects the floors not only spatially but also temporally, giving the house atmosphere a rhythm synchronized with the daily cycle.
Each floor has a distinct level of exposure, defined both by the colors used and the degree of openness. The lower level, intended for guest and multi-functional spaces, faces inward toward the gardened void, clad in dark tones that embrace the filtered light. The ground floor, organized around integrated communal areas, opens more directly through floor-to-ceiling glass panels and discreet white surfaces, allowing the garden to be the main visual focus.
The upper floor, housing the private areas, envelops its interior in a saturated blue tone that dialogues with the warm, textured exterior plaster, while vertical louvers ensure privacy from external views. Spaces facing the central void remain reserved and intimate, despite having direct access to the sky.
The deep frame is created by the superposition of three components: an L-shaped curved stone wall, a U-shaped white volume positioned next to it, and an upper mass in a rusty hue that projects beyond the other two in a large cantilever. The misalignment of these volumes adds thickness to the transition between the interior and exterior, creating a space where movement, shadow, and the garden in the background can be experienced simultaneously.
The flow arrangement, predominantly linear, and the openings facing the gardens and voids promote natural ventilation in most of the interior. Simultaneously, the recessed volumes generate shading, and the upper louvers further control solar incidence. These combined strategies result in a succession of varied spatial conditions, each offering a different degree of contact with the surrounding environment. Thus, Villa Az-Boroun allows daily life to develop in multiple ways of inhabiting, experiencing, and being present in the architecture, rather than imposing a single and rigid relationship between house and garden.