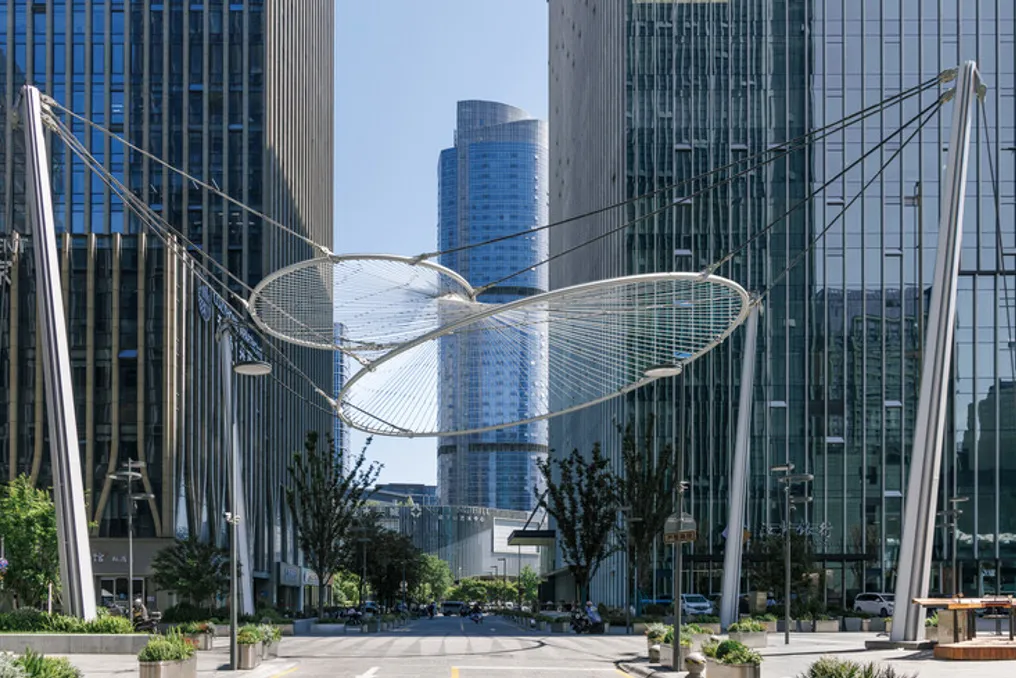
Yuelang Street, located in the central area of Qianjiang Century City in Hangzhou, is lined with six high-density commercial and office towers. Previously, this internal street, which is about 330 meters long, primarily served for employee traffic, access to garages, temporary parking, and building logistics.
The limited space of the thoroughfare was contested by motorized vehicles, bicycles, pedestrians, and loading and unloading activities. Furthermore, the facades of the buildings on both sides showed fragmentation due to fences, vegetation, level variations, and different types of paving. This resulted in a backstreet with a commercial and office character, characterized by constant movement and little area designated for lingering.
The project proposes a coordinated renovation that unites the street, pedestrian areas, and the setbacks of the buildings on both sides. The intervention includes relocating surface parking, reorganizing the street section, opening up the building facades, and adding seating, outdoor dining areas, and spaces for public activities.
With these changes, the project progressively establishes a continuous circulation system for pedestrians and a functional public space. Inspired by the existing urban nightscape of Yuelang Street, the design incorporates lunar phases as a recurring theme in its structural elements, lighting, and urban furniture, creating places for rest, outdoor meals, social interaction, and nighttime activities adjacent to the daily flow.