Architectural project transforms empty area into residential quincho in Argentina
Read more
ArchDaily Brasil
archdaily.com.br

Architectural project transforms empty area into residential quincho in Argentina

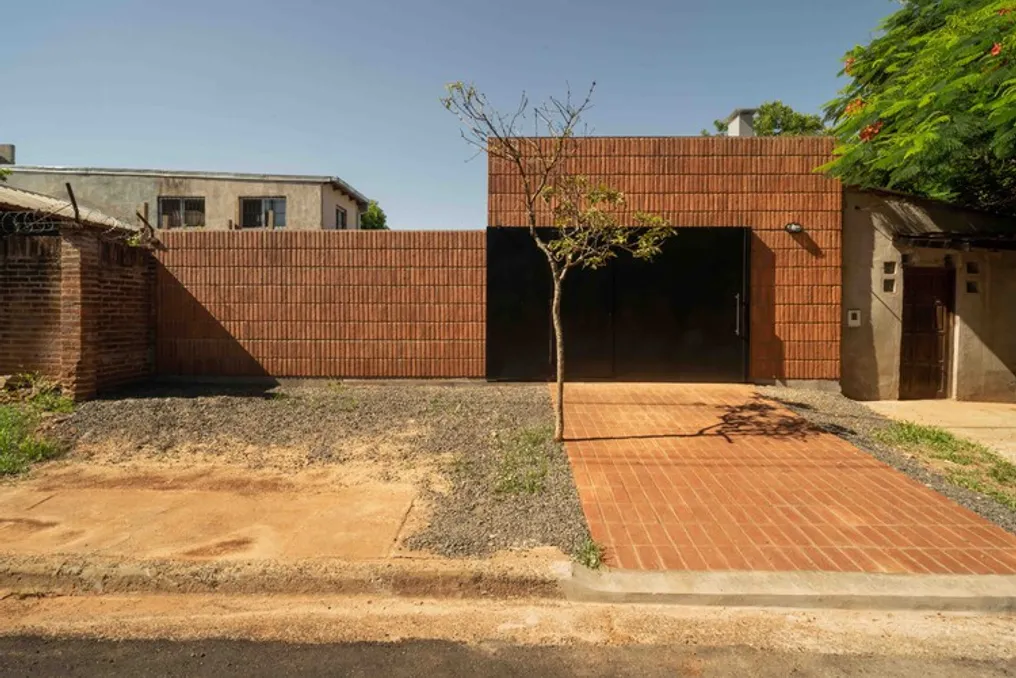
The design team described that in Argentina, the term 'quincho' refers to the space dedicated to hosting and consuming barbecues. This project follows this definition but also uses the quincho as a pretext to develop the back area of a corner lot housing a single-family home.

The architectural typology used to resolve the existing house, which was more suitable for a lot surrounded by side constructions, ended up intensifying the feeling of emptiness, turning it into a 'non-place.' The objective of the project was precisely to reverse this condition by utilizing the request for a quincho.

The design decision consisted of embracing this vacant space, continuing the pre-existing external enclosure, which is made of exposed ceramic bricks, but now with a new arrangement (bricks laid in a mirror pattern). This aims to create a subtle differentiation between the new and previous projects, preserving chromatic and material continuity while only altering the texture.

Near the lot boundary, following the enclosure, the service block (which includes a shower, bathroom, and storage) and the barbecue grill were installed. A light roof was added to provide the necessary shade for the quincho's habitability, supported freely over the brick wall and a metal trellis.

This trellis features an unusual support that, along with the gargoyle crowning it, serves to make rainwater runoff a notable event, which is relevant for a geographical area with frequent rainfall throughout most of the year (Misiones Province). Additionally, the structure generates an open gap that allows the continuation of the new garden between the house and the quincho.

Thus, the shade provided by the new roof, the maintenance of the brick enclosure continuity, and the continuous garden (equipped with brick flooring to allow nighttime barbecues under the stars) encourage the house to direct its life towards the rear, promoting habitability and establishing a place where there was previously nothing.
Similar stories

Hiro Arquitectos' Casa Berna project highlights brick masonry exhibition
Read more
archdaily.com.br

Hiro Arquitectos' Casa Berna project highlights brick masonry exhibition

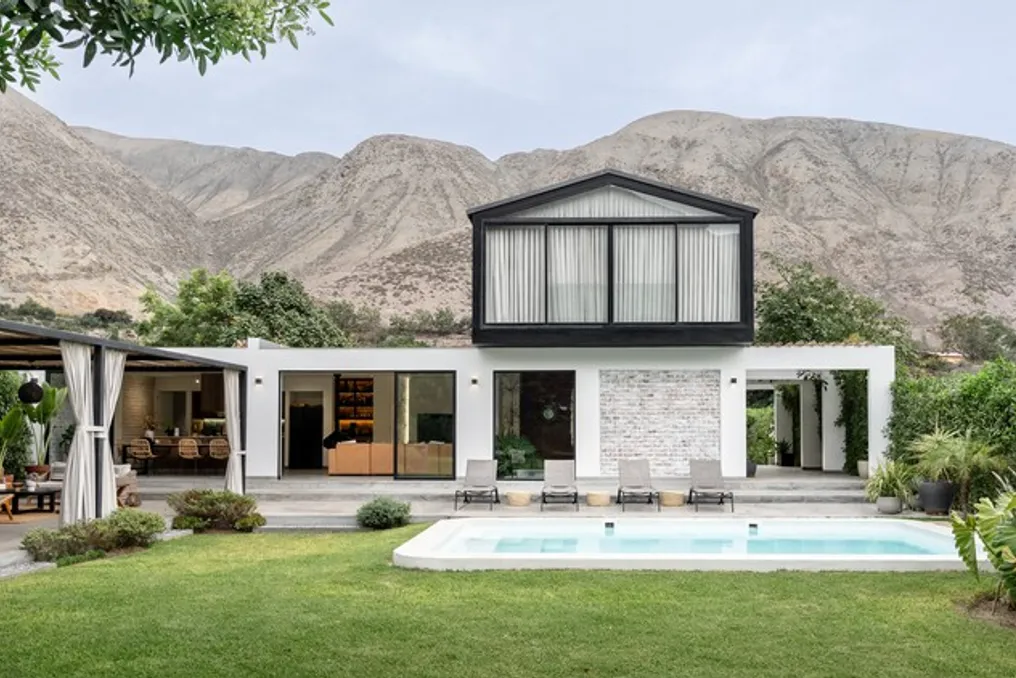
Casa Berna, a project developed by Hiro Arquitectos, reverses the common practice in Peruvian construction, where brick masonry rarely remains visible, usually being plastered and hidden under the final finish.

In this project, the brick walls are left exposed and receive a layer of lime that illuminates the surface without disguising it. Thus, details such as the pattern, the joint between the bricks, and any imperfections in the laying remain clearly visible on the entrance wall, the facade facing the garden, and the living room.

This choice represents a fundamental construction decision that establishes the distinctive character of the entire project.

NAHE ARCHITECTS' Casa Atelier Brasília Project Focuses on the Integration of Architecture, Climate, and Domestic Life
Read more
archdaily.com.br

NAHE ARCHITECTS' Casa Atelier Brasília Project Focuses on the Integration of Architecture, Climate, and Domestic Life

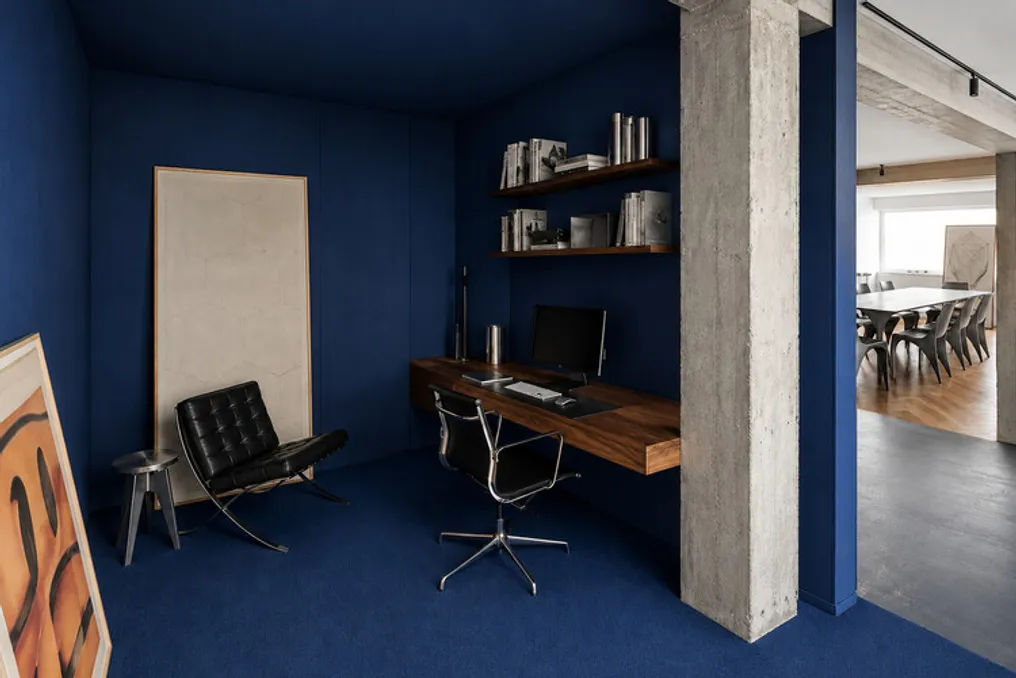
The Casa Atelier Brasília, developed by NAHE ARCHITECTS, investigates the interaction between architecture, climatic conditions, and daily life through a meticulous readjustment of an existing residence. The project originated from a simple goal: to convert a common apartment into a succession of tranquil and interconnected spaces, where light, materials, and proportions define the daily experience.

Instead of increasing complexity, the intervention focused on eliminating the superfluous. The core of the house transforms into a fluid landscape for gathering, unifying the living room, dining room, kitchen, and terrace into a single conceptual space. Large openings connect the interior to the exterior, making the terrace function as a room accessible to the sky, rather than just an annex.

The layout was organized based on a moderate progression between social and private areas. The social zone is characterized by being open, flexible, and spacious, serving as a place for meetings, work, and shared activities. In contrast, the bedrooms provide a more protected environment, designed to be places of rest, focus, and introspection.

The choice of materials reflects the same principle of moderation. Walnut wood lends warmth and visual continuity, while the original concrete structure is preserved and exposed, lending an authentic physical presence. Neutral surfaces act as a calm backdrop for natural light, allowing its variations throughout the hours to integrate into the architecture itself. Every material element was kept close to its natural state, accepting wear and the passage of time as inherent to its character.

Casa Brasília should not be seen merely as a traditional renovation, but as a new way of inhabiting. It is a home whose identity resides in clarity, not excess; a timeless, malleable, and sensitive space to the habits of daily life.

Casa Enlevo: Minimalist Architecture Residence in Paraná, Brazil
Read more
archdaily.com.br

Casa Enlevo: Minimalist Architecture Residence in Paraná, Brazil

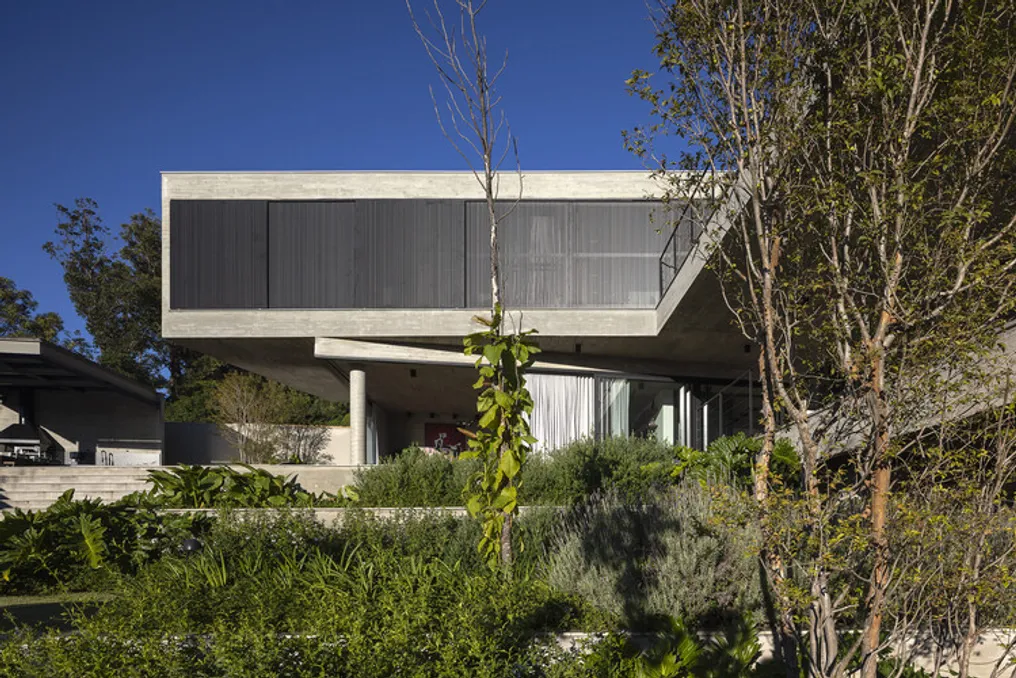
The Casa Enlevo, located in Paraná, Brazil, was designed for a couple of entrepreneurs who desired a residence that guaranteed complete privacy from neighbors, while also offering spacious, functional areas and an unadorned design.

The project combines large glazed openings with the use of exposed concrete, and the arrangement of the spaces was conceived to promote fluid circulation within the house.

Project Gallery

Popular