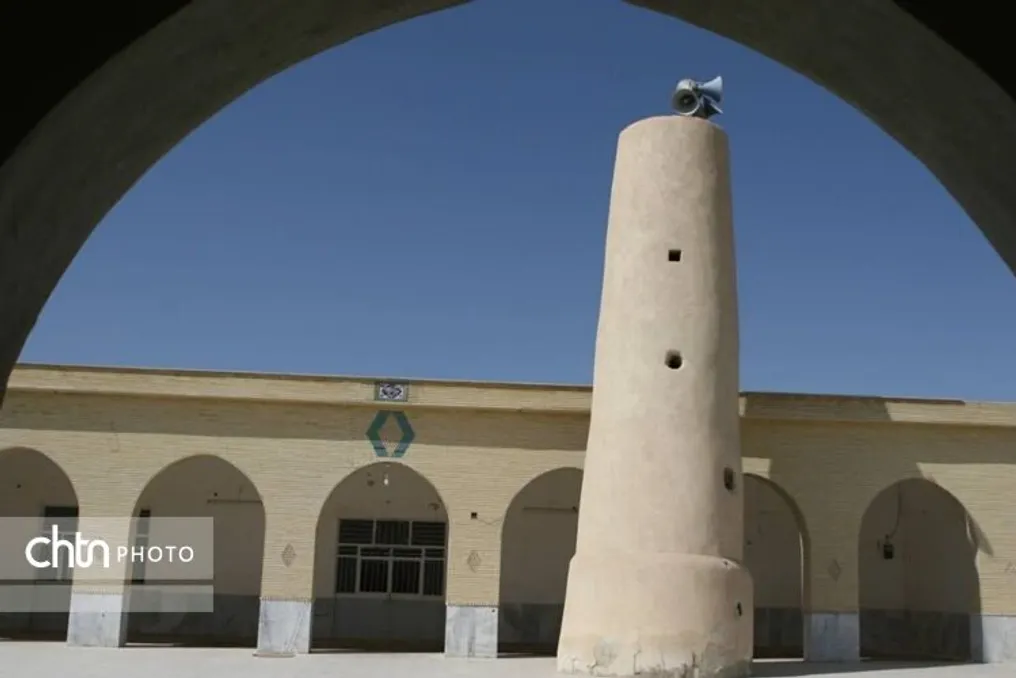
The historical minarets of Saravan offer travelers a unique way to study the evolution of religious architecture in the southeastern province of Sistan-Baluchestan, Iran. The landscape of this region is shaped by centuries of religious life traditions, local craftsmanship, and construction using clay bricks.
Unlike the tall, predominantly symbolic minarets seen in many modern mosques, the old structures of Saravan retain evidence of a time when the minaret was an integral part of daily religious life. Before loudspeakers altered the method of calling to prayer, muezzins used ladders, scaffolding, or elevated platforms to reach points from which their voices could spread to surrounding settlements.
The evolution of this architecture can still be traced in Saravan and its surroundings. In some historical mosques, the place for the call to prayer was merely an elevated platform accessible by a spiral staircase. In other places, mudbrick stairs or covered structures were built next to the mosque to protect users from the harsh local climate.
Thus, these remnants tell not only the history of religious practice. They reflect how local builders adapted architecture to regional conditions, available materials, and community needs.
One of the most significant surviving examples is the minaret in the Aspich Mosque, which local researchers consider the only completely round historical minaret still standing in Saravan. This structure, built from dry earth and mud, rises approximately 10 meters and features a narrow internal spiral staircase consisting of about 20 steps.
Visitors approaching the minaret can notice the simple logic of its construction: the staircase leads up through the compact structure to the spot where the muezzin once stood to deliver the call to prayer. Local accounts also suggest that this elevated structure might have served as an observation post during emergencies, although its primary function was religious.
The preservation of the Aspich minaret is part of its history. Local residents and religious figures helped preserve this structure for many years, and in 2021, it underwent restoration and plastering with clay. Its constant presence provides a rare glimpse into the building methods and religious architecture of past generations.
Another important example is located in the historical mosque in Zangian. This structure made of clay brick and mud, about eight meters high, has a characteristic form: its exterior is generally square, while the interior is round. The internal staircase allowed the muezzin to reach the top. Two openings at the top and the visibility of the minaret from afar were practical features of a structure designed primarily for the call to prayer.
The Zangian complex also preserves another layer of regional heritage. Next to the minaret is a small chamber, traditionally known in Baluchi as a 'sonia', or seclusion, which was associated with worship, spiritual discipline, and solitude for religious figures. Together, the minaret and the chamber demonstrate how material architecture and intangible religious traditions could coexist in one historical environment.
Other old mosques around Saravan preserve earlier stages of this architectural evolution. In some cases, the muezzin climbed onto the roof via an open mudbrick staircase; in others, access was provided by a covered staircase or an elevated platform. However, some historical minarets disappeared during the reconstruction and rebuilding of the mosques.
For travelers interested in architecture and cultural heritage, this diversity makes Saravan particularly valuable. The historical minarets are not monumental structures in the conventional sense. Their appeal lies more in their modest scale, the use of local materials, and the way they preserve traces of daily life.
They also illustrate a broader transition in Islamic architecture. As loudspeakers and modern sound systems replaced the need for the muezzin to climb the tower, the practical role of the minaret gradually diminished. In many modern mosques, it remains mainly a visual and symbolic element.
However, the preserved mudbrick minarets in Saravan remain tangible reminders of earlier connections between architecture, faith, and community. Therefore, their preservation is not just about protecting old buildings. For visitors, they offer an opportunity to read the history of southeastern Iran through structures created by local hands, from local materials, and according to the needs of the generations who lived around them.