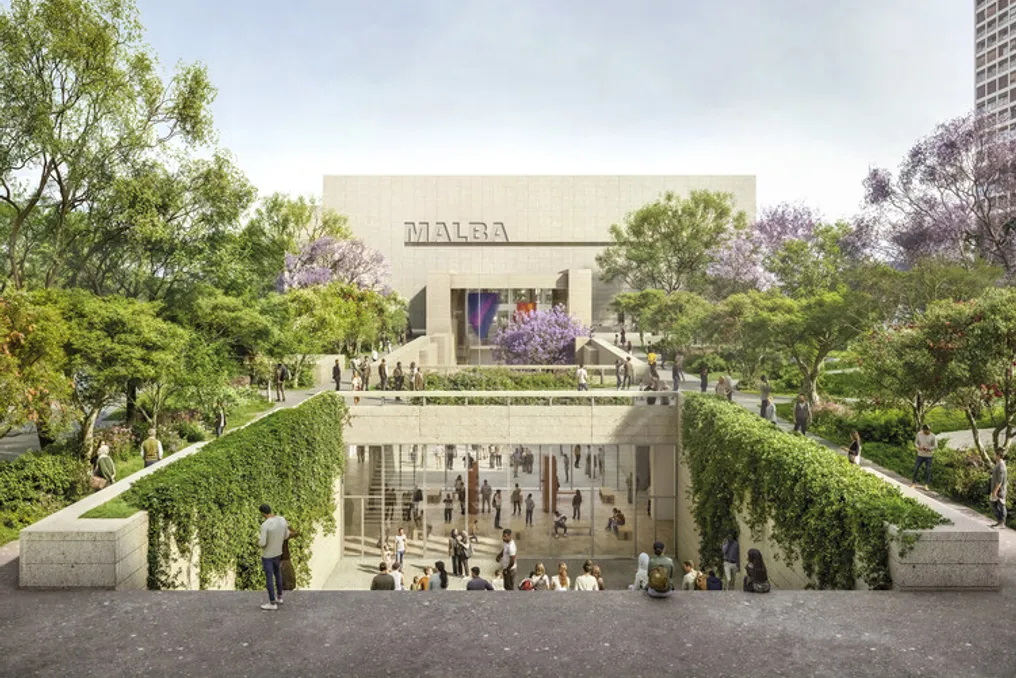
In celebration of the 25th anniversary of the Museum of Latin American Art of Buenos Aires (MALBA), the institution confirmed the addition of an underground expansion beneath Plaza Perú, which will double the museum's exhibition area. The firm chosen to develop this project is Taller Frida Escobedo, which has offices in New York and Mexico City, and presented the proposal during the anniversary event.
Taller Frida Escobedo already has experience in cultural architecture and is involved in the renovation project of the Centre Pompidou, led by Moreau Kusunoki, in addition to developing a new wing for the Met Museum in New York.
The MALBA expansion will include new rooms for temporary exhibitions, a new auditorium, multifunctional areas, an open patio, workshops, storage, and offices. The expected inauguration date for these new facilities is late 2029 or early 2030.
The vision presented by the studio is based on the museum's own trajectory: from a collection that consolidated into an institution, and from an institution that gradually grew to include areas such as cinema, literature, education, and public programs. To mark the 25th anniversary, the new focus is to modify the museum's interaction with the city, changing how the building is frequented and used.
This need for expansion was intensified by the recent acquisition of the Daros Latinamerica Collection, which adds new works of Latin American art from the second half of the 20th century, along with contemporary art. Taking advantage of this demand for more space, Frida Escobedo's studio proposes transforming the museum as a whole, interconnecting existing spaces to enhance current activities and strengthen the connection with the neighboring Plaza República del Perú.
Currently, the museum building does not have a clear articulation with its immediate urban environment. The underground project, located under the square, aims to establish this new link without reducing the park area, giving MALBA a new urban dimension and promoting the cultural activation of the square. Furthermore, the entire perimeter of the building will be modified to create new connections with the street.
A new sculpture garden, the central patio, new access points, and the connections with Plaza República del Perú will allow the museum to be reached from various directions, unifying the original building, the expansion, and the park.
The intervention will begin with the clearing of the building's core, which is currently limited by the variety and intensity of the museum's uses. This space will extend into the basement, connecting the existing structure to the new wing and freeing up the central area for circulation, gathering, and exhibitions. The project concept is to create a unifying axis between the museum's distinct cultural activities.
The new exhibition rooms will coexist with spaces dedicated to cinema, literature, education, and public programs. The auditorium and multifunctional spaces can be accessed via a continuous route or operate autonomously, allowing events, lectures, film screenings, or educational activities to occur simultaneously or outside normal operating hours, increasing the cultural offering to the city.
Other notable developments in the museum sector include the expansion and adaptive reuse of several historic buildings at the Fondation Beyeler in Riehen, Switzerland. This expansion increases the original museum, designed by Renzo Piano, with three new buildings created by Swiss architect Peter Zumthor. Recently, the anticipated Lucas Museum of Narrative Art, conceived by MAD Architects, opened its doors to the public in Los Angeles, United States. Additionally, the Danish firm AART won the international competition for the Rigets Skatkammer, a new underground extension of 1,300 square meters for the museum located in Rosenborg Castle, Copenhagen.