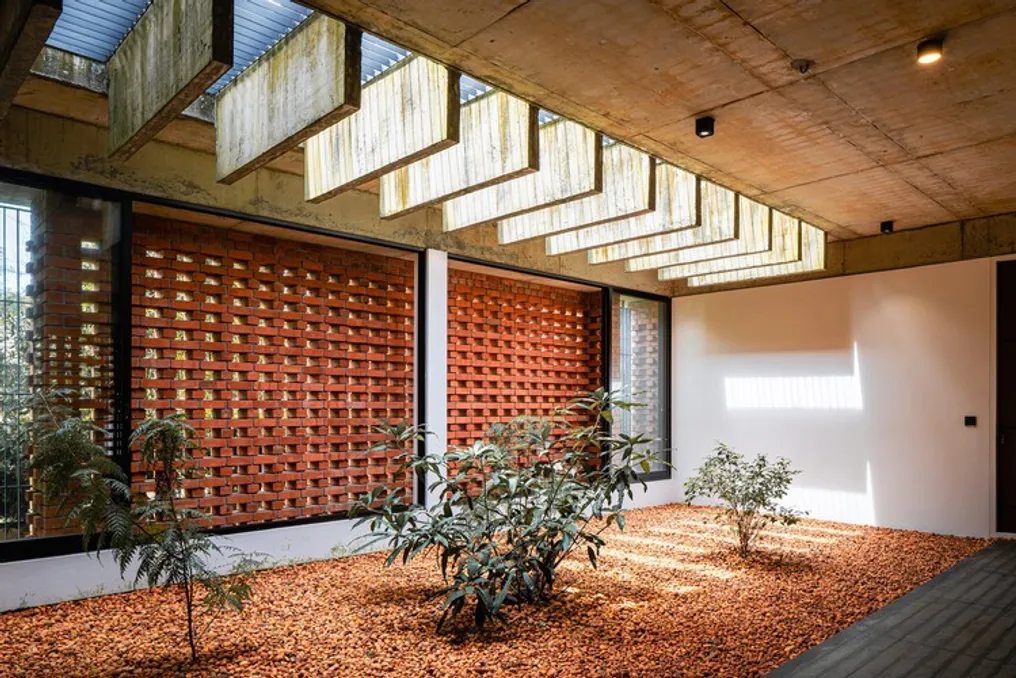
Brick Jalis Shape Indian Home Interiors, Mediating Light and Thermal Comfort
Read more
ArchDaily Brasil
archdaily.com.br

Brick Jalis Shape Indian Home Interiors, Mediating Light and Thermal Comfort

The brick facade transcends the function of merely being an external boundary of a dwelling. When conceived as a permeable panel, it assumes an intermediary role between the internal and external environments, directly influencing the atmosphere, as well as the lighting and temperature conditions of the spaces behind it.

In modern residential architecture in India, the concept of the brick jali—characterized by being a perforated or latticed panel—is being revisited with a contemporary perspective, drawing inspiration from vernacular architectural patterns.

These porous brick coverings function as mediators of light, ventilation, heat, and views. The carefully distributed openings allow sunlight to penetrate the interior softly and filteredly, generating a dynamic pattern of shadows and brightness. Simultaneously, these screens help reduce solar radiation incidence and heating while ensuring air circulation in the rooms.

In certain projects, the porous masonry works in conjunction with other passive resources, such as courtyards, voids, and stairwells, to maximize natural ventilation. Some residences use perforated bricks as a transition zone between rooms, adjacent terraces, and the exterior, promoting a feeling of refuge for more private moments.

The material itself contributes significantly to the identity of the interior spaces. The texture and color variations of the exposed brick add warmth and tactility to domestic spaces, while the depth of the jali establishes a discreet passage between the closed and open states. The article presents examples of homes scattered across India where this porous masonry establishes rich connections between the exterior and interior, between climate and comfort, between openness and privacy, while simultaneously lending a notable tactile presence to the home.
Similar stories

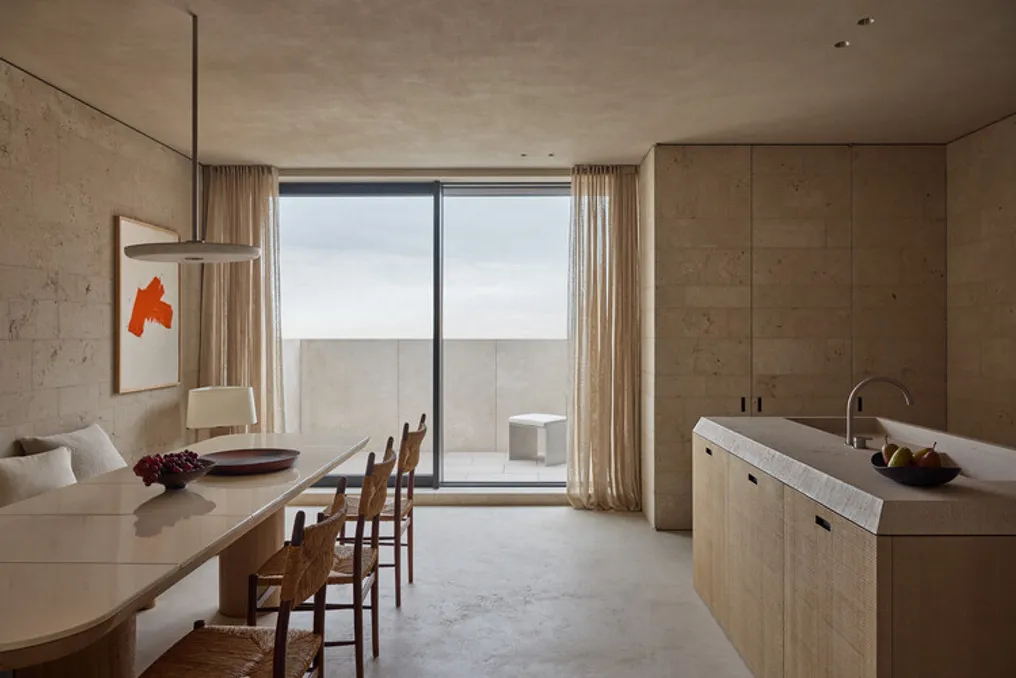
V Penthouse designed by Merckx-Holvoet Architects focuses on minimalist design and absolute rest
Read more
archdaily.com.br

V Penthouse designed by Merckx-Holvoet Architects focuses on minimalist design and absolute rest

The design team responsible for the V Penthouse conceived an apartment whose design prioritizes total rest, eliminating any trace of daily tensions. The architects sought to create an immersive environment, but without being oppressive, allowing the interior to reveal itself progressively rather than being presented immediately. The project concept is based on poetry and refinement, using a restricted selection of colors and materials.

The primary intention was to achieve a level of subtlety, a sophistication that does not impose itself but rather develops gradually. The arrangement of the apartment establishes a connection between the facade and the rear of the building, connecting the view of the coast with the view of the interior, all organized along a single central axis.

The duality between these two views is accentuated by the narrowing of the space located in the middle of the plan, near the entrance hall and the staircase. All functional components were incorporated fluidly, preserving the essence of the spaces themselves. Along this central axis, a robust and imposing staircase ensures vertical connection to the upper floor.

On the upper floor, the master bedroom has a view of the coast, while the guest rooms face the interior. Circulation on this floor is also structured starting from this central point.

The starting point for the selection of materials was the sandy tone found on the coastline. In areas where the view extends over the sea, the palette of materials harmoniously mirrors this landscape. The material base is composed of Travertine Noce marble, oak, Chambolle stone, and stucco, each presenting a distinct finish according to its application; although nothing is identical, all complement each other.

The choice of fabrics, along with brushed stainless steel and matte nickel hardware, and the wood used in the furniture, follows the same project guideline. Worthy of mention are the cream white enameled lava stone applied to the dining table top, and the onyx present in the hollowed pendant cylinder. These combined choices sustain a cohesive atmosphere throughout the apartment.

Almost all the furniture was custom-made specifically for this project. The few pieces that did not follow this standard are vintage items from the 20th century.

Popular