Panorama House Project: Architecture and Interior Design of a Residential Home Preserving Historical Heritage
Read more
ArchDaily Brasil
archdaily.com.br

Panorama House Project: Architecture and Interior Design of a Residential Home Preserving Historical Heritage

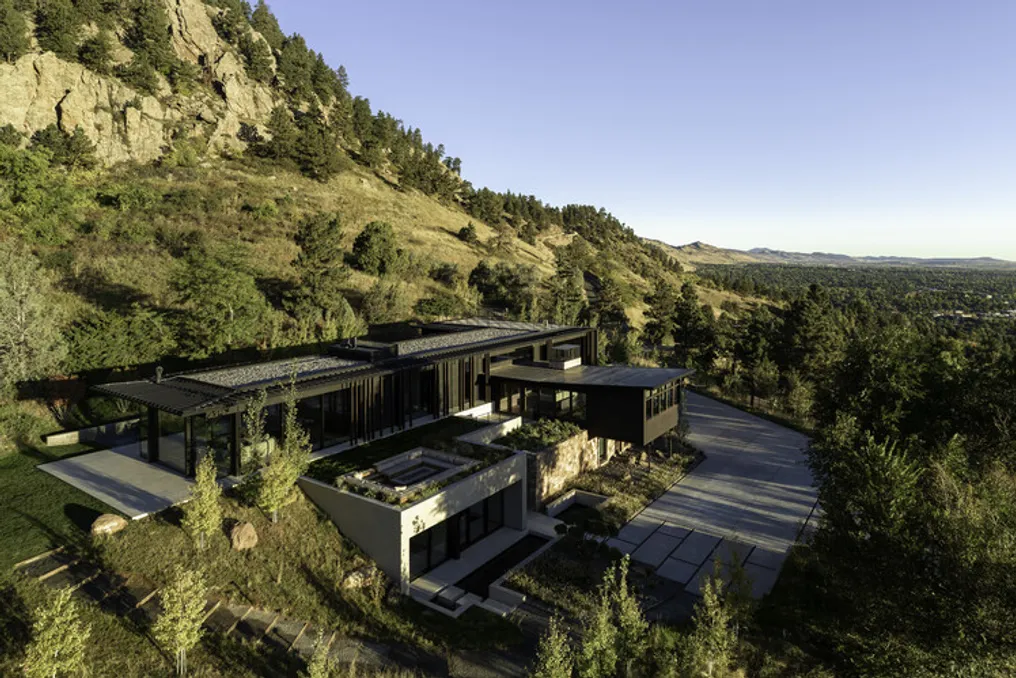
The project team presented the Panorama House project, which included both the reconstruction and expansion of an existing residential home. This house was originally designed by the renowned mid-20th-century architect James Hunter. Thanks to the structure's outstanding heritage and innovative architectural solution, the house received Historic Landmark status through a rigorous approval process.

The house was conceived as a sanctuary for owners seeking tranquility. It carefully balances providing privacy amidst beloved historical landmarks and bustling trails while embracing the beauty of the surrounding nature.

The residence features an L-shaped plan that forms an enclosed pool courtyard equipped with a swimming pool, spa area, as well as outdoor dining and relaxation zones. Its subtle orientation along the East-West axis minimizes visual impact when viewed from Chautauqua Park.

Strategically placed vertical wooden louvers serve multiple functions: they reduce glare, enhance privacy, and preserve panoramic views of the Front Range and the city of Boulder. The sand roof, which leads to the water, transforms this area into a water mirror, a pool, and a flexible open space for socializing, ideal for entertaining guests. This water element harmonizes with the master bedroom and the nearby Flatirons.

Inside, the interior design blends modern luxury with an atmosphere of calm and dynamism. The project utilizes natural and warm materials such as Japanese plaster, limestone, and stained white oak, adhering to minimalist principles while paying homage to the modernist legacy of the original building. Wooden slat panels add warmth, define spatial boundaries, and improve acoustics.

On the main level, the spaces are intentionally connected to the natural environment, where transparency is a key design element due to the extensive use of glass. More intimate areas of the house are designed to overlook specific views and the adjacent landscape. The kitchen and living room are integrated and face the Flatirons. The dining room, separated by wooden 'cores,' is designed to connect with the elevated views above it and the pool courtyard. The master suite opens directly onto the pool courtyard and the Flatirons, while the master bathroom opens into a private north courtyard and yoga platform.

The original part of the house showcases expansive panoramic views of Boulder and the Front Range, preserving the mid-century spirit through cozy wood, natural stone, a wood-burning fireplace, vintage furniture, and an elegant bar. This area connects perfectly with the sunken courtyard featuring an outdoor fireplace, offering a tranquil immersion in the landscape while maintaining privacy.

A notable interior feature is a hidden lounge space, a 'speakeasy,' equipped with a stage featuring state-of-the-art audio and lighting systems tailored to the client's musical needs. Furthermore, a professional recording studio provides a dedicated space for recording and refining compositions, featuring soundproof walls and advanced acoustic treatments. Among the house's amenities is a discreetly integrated elevator in the garage, ensuring easy access to various vehicles and optimizing space utilization.

Panorama House achieves net-zero energy consumption through efficient insulation, high-efficiency glazing, active energy generation via photovoltaic panels and geothermal heating systems, as well as automated systems adapted to local conditions. This approach minimizes environmental impact and promotes a healthier living environment.
Similar stories

Casa Fátima Project: Reinterpreting a Residential House in Pozuelo de Alarcón
Read more
archdaily.com.br

Casa Fátima Project: Reinterpreting a Residential House in Pozuelo de Alarcón

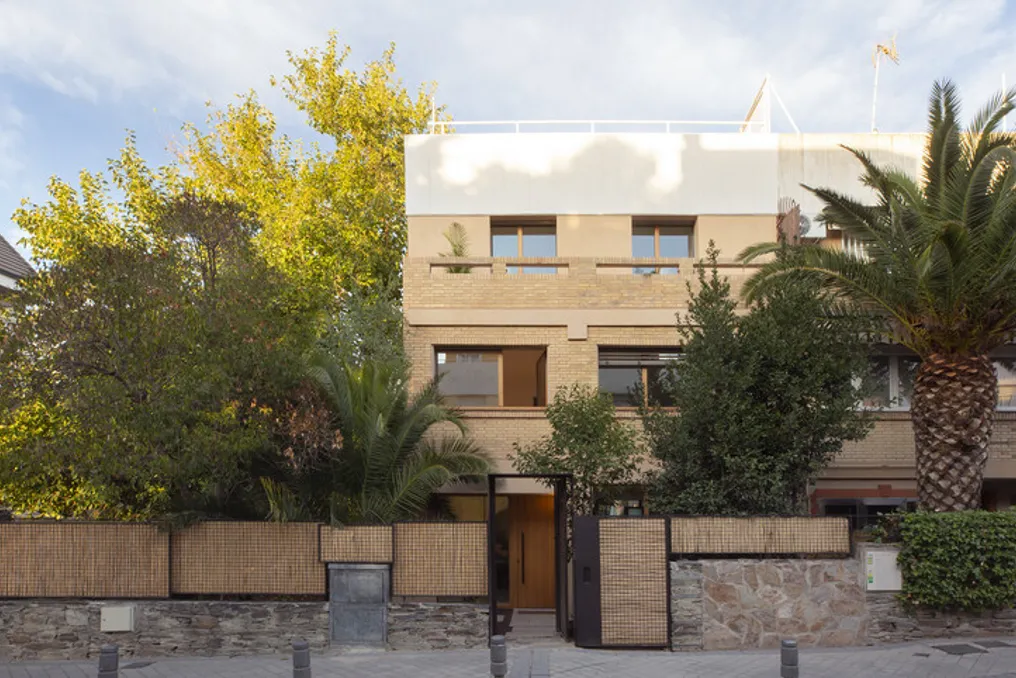
The project team presented the concept for Casa Fátima / MARMOLBRAVO, which involves transforming a townhouse built in the 1970s. Instead of completely replacing the existing building, the project aims to reinterpret it, revealing the hidden qualities of the original architecture and adapting it to modern lifestyles.

The house is located in the residential area of Pozuelo de Alarcón and originally had a significant advantage—a mature garden that developed alongside the building over decades. The project does not impose a new architectural structure but accepts this landscape environment as an active element of home life.

The intervention maintains the rational character of the original building, eliminates spatial barriers, and strengthens the connection between interior and exterior space. This allows natural light and vegetation to remain constant elements of daily experience.

The guiding principle of the project is flexibility. Rather than assigning specific functions to each room, the house is designed as a sequence of adaptive zones capable of accommodating various life scenarios and changing over time.

On the ground floor, the living room, dining room, entrance area, and garden are connected by physical and visual continuity, naturally extending home life outdoors. The upper floors follow the same logic, offering open spaces ready to respond to the dynamic needs of the family, remote work, or future changes without the need to modify the architectural structure.

The project interacts with the existing building on its own terms rather than opposing it. New materials are presented in a restrained contemporary language, establishing a respectful dialogue with the original architecture and its materiality. The use of wood, precisely crafted furniture, and a palette of natural ceramic finishes and mineral plasters in neutral tones enhances the continuity between old and new while increasing the comfort and emotional atmosphere of the home.

The intervention concludes with an extensive rooftop terrace, where a light greenhouse pavilion made of wood and corrugated polycarbonate creates an intermediate space between the house and the sky. This zone, being neither fully interior nor exterior, transforms depending on the seasons, filters natural light, and expands the usability of the dwelling, providing a place for contemplation, gatherings, and everyday enrichment.

Casa Fátima offers not a finished architectural object, but architecture open to the flow of time: a home capable of adapting to those who live in it. This demonstrates that the most sustainable transformation lies not in replacing what already exists, but in discovering and amplifying the value it already holds.

Reconstruction of the Bramberg Residential House: Project by Gut Deubelbeiss Nill Architekten
Read more
archdaily.com.br

Reconstruction of the Bramberg Residential House: Project by Gut Deubelbeiss Nill Architekten

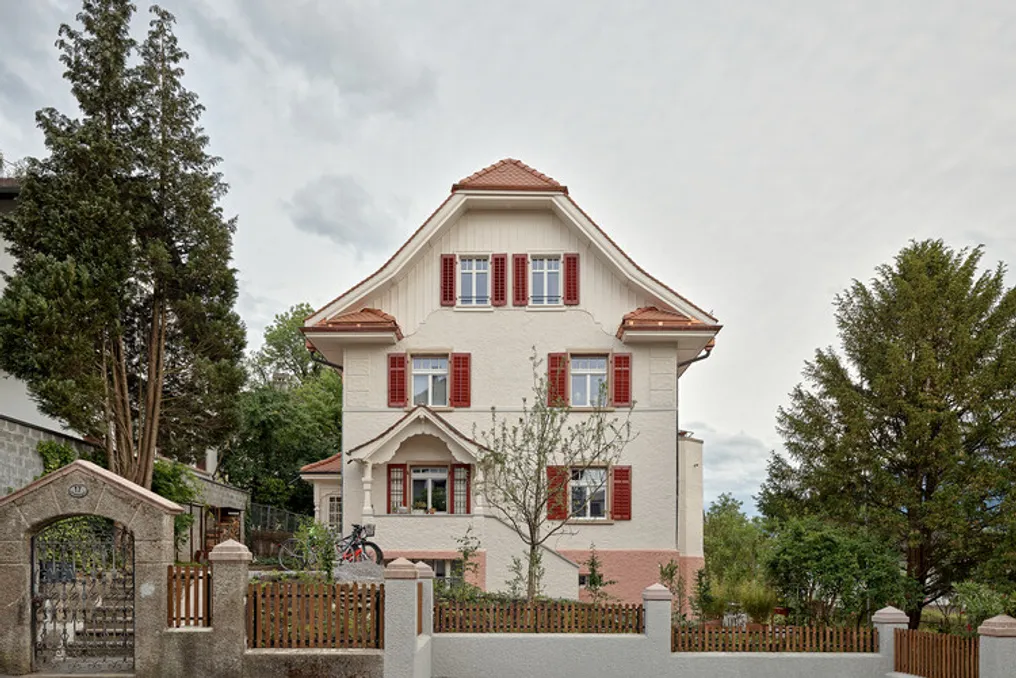
The reconstruction project for the Bramberg residential house, executed by the studio Gut Deubelbeiss Nill Architekten, was presented by the project team. This private house, located on Brambergstrasse and built in 1920/21, retained most of its original condition at the start of the work.

Thanks to careful planning, the residential house was delicately renovated and adapted to modern requirements, with the main focus being on preserving its original character. Wherever possible, existing elements were preserved and their unique features were highlighted.

Popular