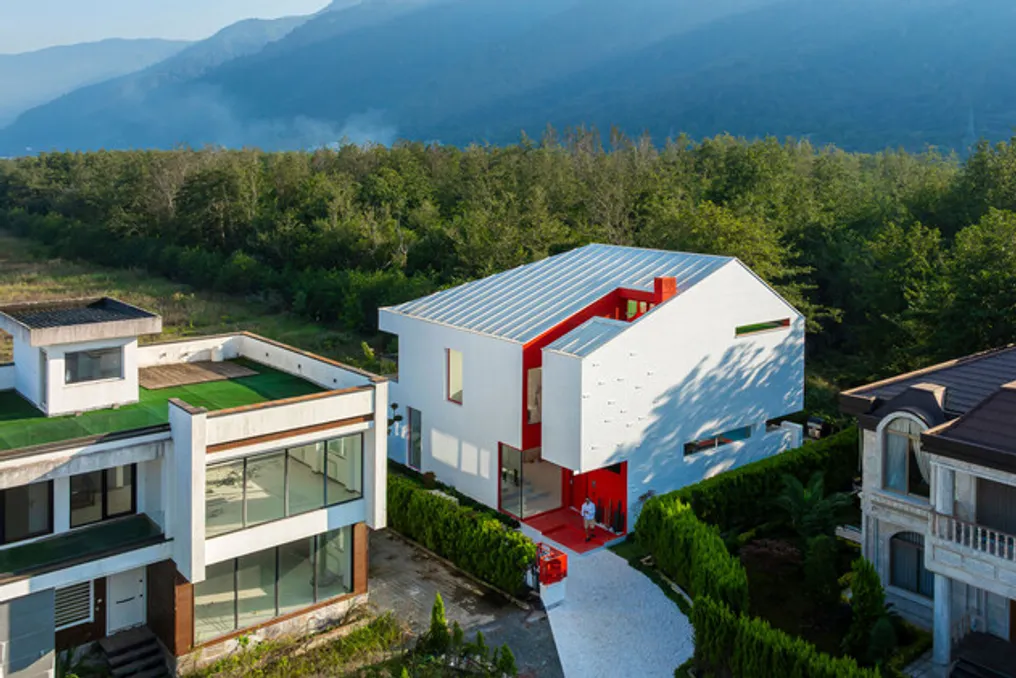
The Corner Villa / Super Void Space residence, located in the lush nature of northern Iran, was conceived based on the premise of seeking the simplest possible form: a modest volume with a sloped roof. This design progressively evolved through a constant dialogue with the local climate, topography, residents' needs, and the interaction between light and landscape.
The designers focused on three crucial aspects: the relationship between climate and terrain, client expectations, and the ability to transform restrictions into opportunities. As the name suggests, the plot is situated at a corner of a residential complex near the Caspian Sea. Initially, this corner location was seen as a disadvantage, but to the south, it revealed a panoramic view of wooded hills, rocky terrain, and overcast sky—a landscape that seemed to demand the creation of the project.
The project began with an elongated structure oriented along the east-west axis to optimize views facing south. The shape was dictated by climatic and terrain conditions, resulting in a simple gable roof as a natural response to this interaction. To mitigate the corner position, part of it was excavated to form a covered entrance, transforming the seemingly unfavorable point into the main feature of the house.
This intervention, combined with reduced openings facing the complex, gave the residence a simultaneously charismatic and discreet appearance. In contrast, the facade facing south opened up completely with continuous glass panels and terraces, promoting integration between the interior, the mountain, and the sky beyond.
A primary client desire was to have a habitable attic space. The architects integrated this request organically into the sloped volume, achieving a remarkable balance between functionality and climatic adaptation. This was done by subtracting parts from both sides of the mass: one section to the south to intensify light and view, and another to the north to frame a subtle yet vibrant glimpse of the sea.
To unify three distinct elements—the pool and patio area, the green hills, and the sky—a central void was sculpted at the southern end. A suspended staircase runs through this void, establishing an uninterrupted path connecting the attic spaces to the coverings both north and south.
The white exterior cladding offers a pleasant contrast with the surrounding green environment. However, the sculpted voids were designed to express a bolder and more intense tone: Persian Red, a color that dialogues with the natural green tones while playfully breaking the white serenity of the building, thus completing the ensemble.
To incorporate elements of external vegetation indoors, the master suite features greenish nuances in the bathroom and the bedroom access area. The decision to use brick on the facade reflects the designers' continuous effort to revitalize and explore the new possibilities of this material, ensuring its future relevance.