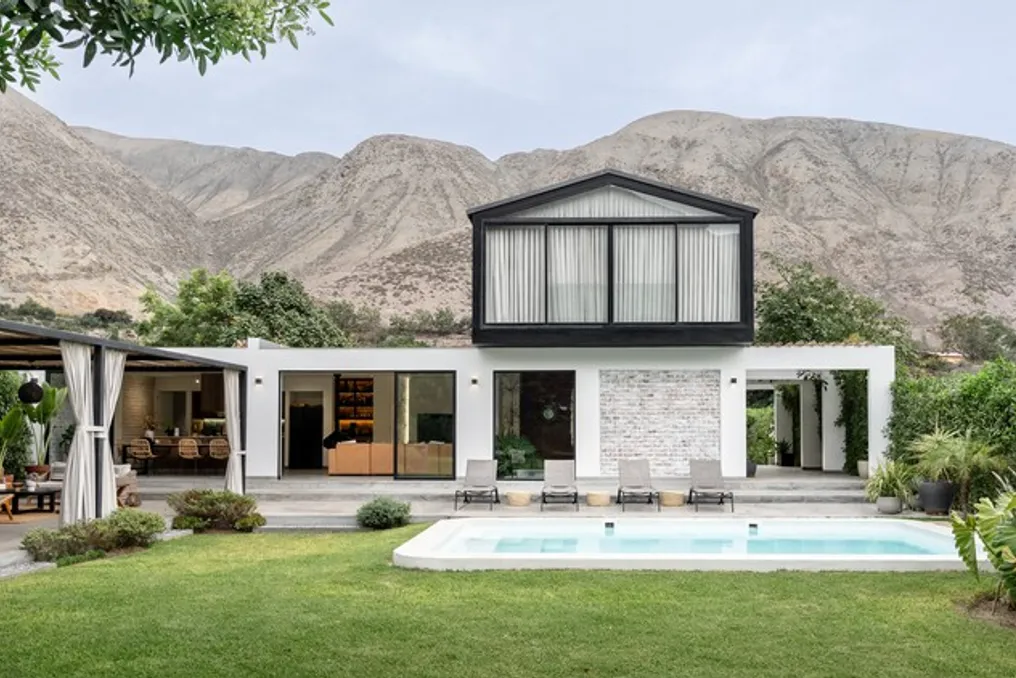
Casa Berna, a project developed by Hiro Arquitectos, reverses the common practice in Peruvian construction, where brick masonry rarely remains visible, usually being plastered and hidden under the final finish.
In this project, the brick walls are left exposed and receive a layer of lime that illuminates the surface without disguising it. Thus, details such as the pattern, the joint between the bricks, and any imperfections in the laying remain clearly visible on the entrance wall, the facade facing the garden, and the living room.
This choice represents a fundamental construction decision that establishes the distinctive character of the entire project.