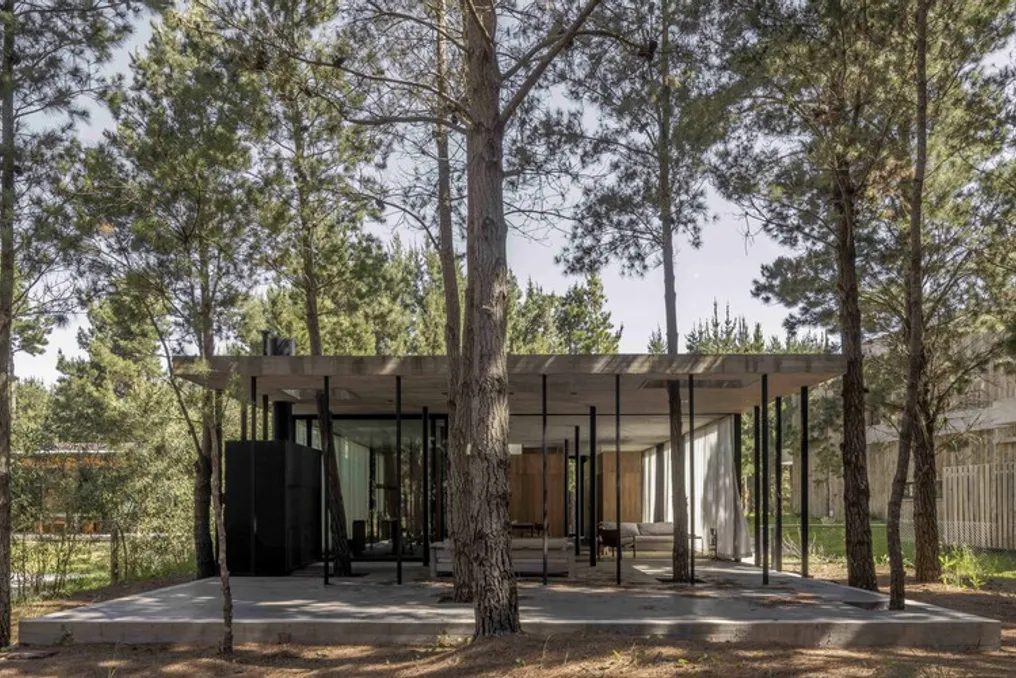
The project is a country house intended for periodic use by the client, as well as for short-term rental.
The author of the project sought to use the surrounding environment as the basis for argumentation, since many other projects in the region ignore the unique landscape conditions, including pines, dunes, and the sea in the background. Thus, the project itself became a critical response to the insufficient sensitivity to the prevailing local context.
The structural scheme of the building solves tasks that go beyond simply ensuring stability. In addition to its load-bearing function, it provides a free, fluid plan with flexibility in movement and layout for the living area, as well as design freedom.
The space becomes so open thanks to columns placed every 3.45 meters in both directions, as well as thin perimeter supports installed every 1.15 meters. These latter not only support stationary glass panels and limit the expansion zone but also contribute to vertical connection with the environment.
Within this design freedom, numerous volumes emerged that accommodate various functions: a beach storage area, bathrooms, a bedroom, a barbecue, and a pool. However, the most important thing these volumes do is give scale to the spaces, divide, unite, conceal, and stimulate movement.