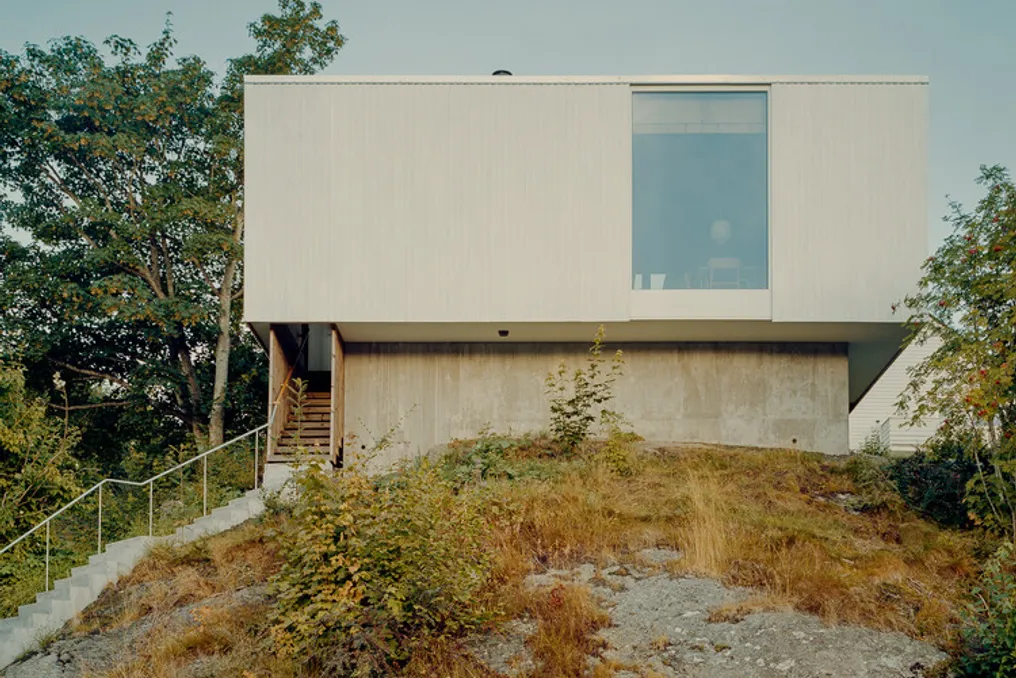
The Casa Ersland & Skeie project, developed with the participation of Knut Hjeltnes and Francesca Iarrusso, PhD, is a residential house located in a medium-density zone in the city of Stavanger. The site is characterized by a large exposure of the bedrock and a very steep slope towards the street.
The project program envisioned the construction of relatively modest housing for a young couple with a small child. The main difficulties faced by the team were how to erect the building without damaging the rock formation, how to ensure privacy both in internal and external spaces due to the proximity of neighbors, and how to integrate two existing beautiful trees—a maple and an apple tree.
The proximity of neighboring houses required creating an inward-facing configuration, which allowed adapting the traditional Mediterranean model of a house with an inner courtyard to the Nordic climate and possibilities of wooden construction.
Access to the house is via the lower level through a winding staircase installed directly on the ground, which leads to a suspended staircase leading inside the raised building. The volume has a 'U' shape, protecting a small inner courtyard whose boundaries are defined by two beautiful trees.
The outer side of the 'U' is predominantly closed, while the house itself is almost entirely open to the central courtyard. To allow the low northern sun to penetrate the building as deeply as possible, the ceiling was kept as low as possible, and the wings of the house were kept sufficiently narrow. The top of the rock is visible through the wooden floor of the inner courtyard.
Externally, the house is painted white for a harmonious blend with the surroundings, which mainly consist of white buildings. The foundations mainly consist of 30 mm thick steel rods anchored directly into the bedrock, with a concrete wall facing the street. The entire structure is made of wood, maintaining a visible system of support columns and beams.
The structure, custom furniture, window and door openings, interior walls, and ceilings are made of pine and/or clear pine plywood. Brass was chosen for the bathroom, whose aging and patina are expected with great interest.
Conceptually, the house, created in response to practical needs, seeks to find a balance between introspection and openness, refuge and light, constancy and transformation.