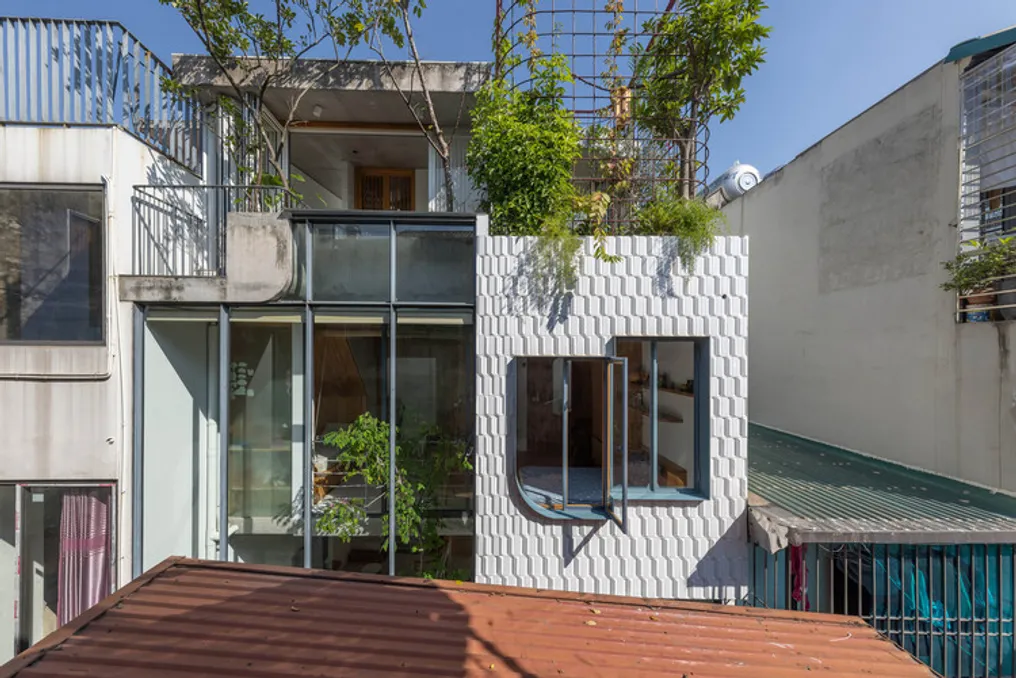
Casa TH+, designed by ODDO architects, was situated in a dense urban area of Hanoi, occupying a remarkably narrow plot measuring only 2.5 meters wide. This lot is accessible only through a network of pedestrian alleys and is flanked by the city's typically informal vertical houses. In Hanoi's alley neighborhoods, high concentration is not just a physical but also a social characteristic, manifested through sharing teas, small businesses, children playing in the streets, and spontaneous encounters, which generates a strong sense of community in a very tight space. This social intensity served as a fundamental principle for the development of the Casa TH+ project.
In the context of residential architecture, this density presents known challenges, such as restricted natural light, limited ventilation, and segmented internal layouts that can isolate residents. However, instead of seeking to solve these issues by increasing the projection area, Casa TH+ focuses on creating a sense of spatial amplitude through variation, visual connections, and flexible use of spaces. A succession of environments with different scales, atmospheres, and levels of privacy allows inhabitants to decide how and when to enjoy their time during the day.
This new project constitutes a continuation of the original Casa TH, which was completed in 2021 on the neighboring lot for the same family. The two buildings now operate as an integrated vertical residence, allowing the housing to expand without the need to replace the existing structure. The new house maintains the concepts established in the original while introducing a distinct spatial identity, resulting in two separate houses, yet interconnected by family dynamics.
Due to the extreme width of the new lot and the presence of a pre-existing, shared structural wall, a traditional structural arrangement proved impractical. Therefore, the house was organized around a single red steel pillar that runs continuously from the ground floor to the fourth floor. This pillar serves a dual function: being the structural backbone and acting as a prominent architectural element, supporting crucial areas such as the tea room, guest room, living room, and children's room. By centralizing the structure in this single component, it was possible to employ thinner walls, wider openings, and a more open internal arrangement.
This structural approach enabled the creation of larger facade openings, interiors filled with light and cross-ventilation, despite the narrow profile. Internally, the layout unfolds vertically as a series of diverse environments, including a tea room, reading room, common areas, a small terrace, bar, and private bedrooms. Skylights, vertical voids, and openings between floors direct natural light into the interior, ensuring natural ventilation as well. The south-facing facade contributes diffuse lighting throughout the interior.
The selection of materials further accentuates the compact sequence of spaces. An intentionally varied palette promotes transitions of texture, color, and climate as one ascends the house, giving each environment a unique character without requiring greater usable area. Garden terraces and planted areas are distributed throughout the building, integrating vegetation in a high-density built neighborhood. Besides optimizing the microclimate, the landscaping is part of the family's daily routine and offers moments of rest during vertical circulation.
The interaction between the dwelling and its surroundings is equally relevant. Common and private spaces overlap vertically, allowing the family to remain connected while preserving moments of intimacy. Simultaneously, the openings facing the alley maintain visual and social ties with the neighborhood.
In summary, Casa TH+ proposes a new way of understanding compact urban housing: not as a solution forced by land restrictions, but rather as an opportunity to develop a richer and more malleable domestic environment. Together with the original Casa TH, the project illustrates how a family residence can evolve progressively, responding to both the physical density and the social fabric of Hanoi.