The Gallery residential building project by Maden Architects: architecture as a continuous path
Read more
ArchDaily Brasil
archdaily.com.br

The Gallery residential building project by Maden Architects: architecture as a continuous path

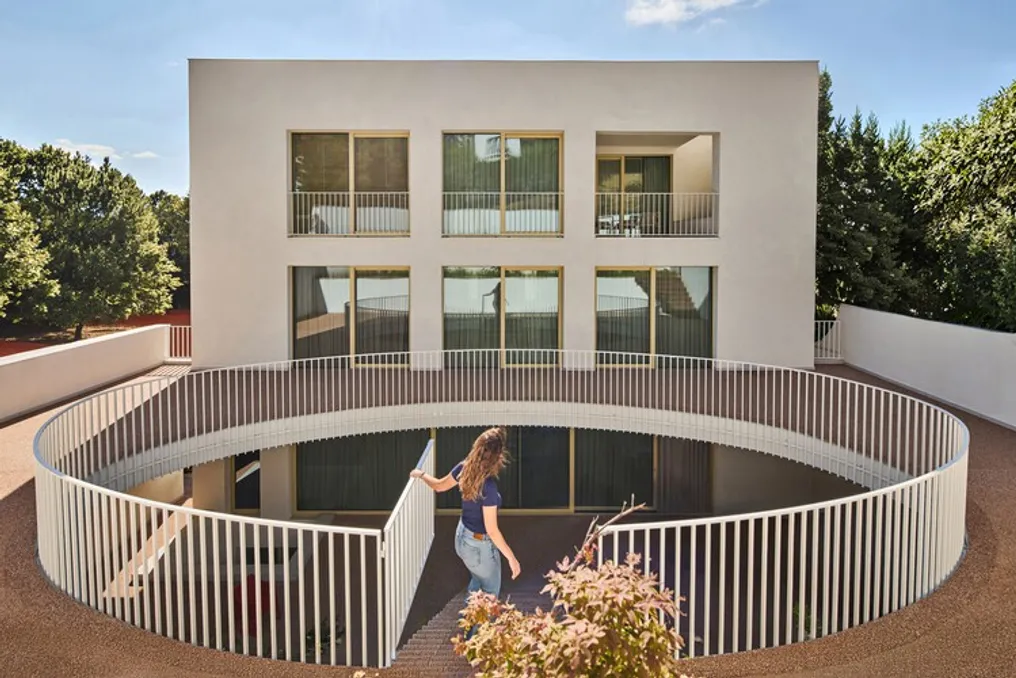
The 'The Gallery' project is conceived as a modern living space where architecture, natural light, movement, and landscape merge to create a tranquil and sophisticated living experience. The concept of the project is based on the idea of architecture as a continuous route, rather than just an assembly of isolated zones.

Clean geometric volumes form a recognizable architectural appearance, while carefully framed openings, courtyards, and park areas ensure a constant visual and spatial connection between the interior and the surrounding nature.

At the center of the residence is the main internal courtyard, which functions as an organizational element, bringing daylight and vegetation inside while maintaining privacy. The spatial composition develops around this central void, allowing the main relaxation areas to maintain visual connection with each other and with the landscape.

Curved passages and strategically placed openings soften the strict geometry and create a gradual sequence of spaces with varying levels of openness and intimacy.

The defining element of the project is the 'infinity staircase.' It is designed not only for vertical movement but also as a continuous architectural path that unfolds across different levels of the residence and extends into the landscape. In some places, it closes within the architectural volume, while in others, it opens into the courtyard, terraces, and surrounding vegetation.

This continuous movement gradually dissolves the traditional boundary between the inner and outer world, transforming movement into an integral part of the architectural experience.

Therefore, one of the main goals was to preserve this sense of continuity while clearly organizing the functional zones of the house and ensuring privacy. The relationship between solid volumes, transparent surfaces, circulation, and landscape was carefully balanced to create spaces that feel open yet retain a sense of seclusion.

The approach to material selection follows the same principle of restraint and continuity. A limited palette of natural and modern materials, combined with large glazed surfaces and finely detailed architectural elements, emphasizes the geometry of the residence, allowing light, shadow, and vegetation to become active components of the composition.

Ultimately, 'The Gallery' explores architecture through movement: staircases have no boundaries, light passes through the space, the landscape becomes part of the interior, and the living experience unfolds as a single, continuous architectural journey.
Similar stories

Sejaca House: Modern brick architectural project integrated into the landscape
Read more
archdaily.com.br

Sejaca House: Modern brick architectural project integrated into the landscape

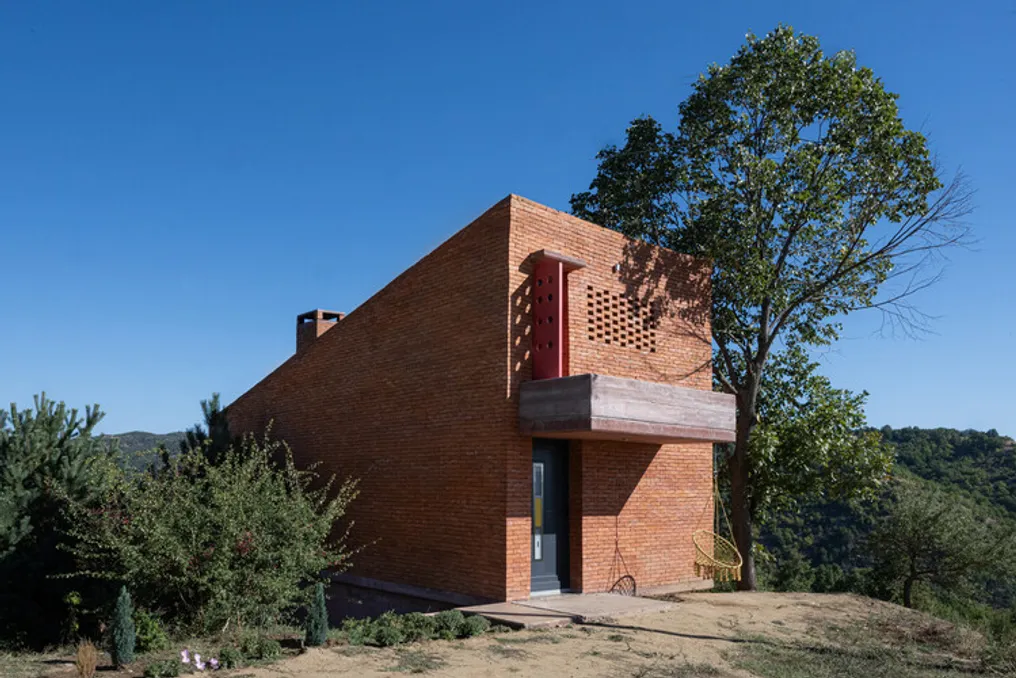
The Casa Sejaca, designed by G+A Architect, is situated on a green hill and was built using exclusively red brick and concrete. These materials give the residence a strong architectural character and establish an organic link with the surrounding environment.

The house's design features a cubic form and clean lines, characterizing a minimalist modernist aesthetic. The facades incorporate decorative perforations that create a dynamic lighting effect and promote natural ventilation.

On the upper floor, a prominent balcony extends towards the horizon, providing occupants with a wide view of the mountains and fields. Although the modifications to the volume are subtle, they are striking, such as the recessed vertical entrance and the reddish space that accentuates the rhythm of the facade.

The integration of the house with the existing vegetation is complete; a linden tree and several pine trees are nearby, contrasting with the colorful wildflowers sprouting on the slope and the red masonry.

The interior of the house mirrors the minimalism of its exterior structure. The cubic skeleton, made of red concrete and brick, defines a serene internal space where the presence of natural materials is perceived internally. The vertical entrance stands out, leading to an open area that functions as a living room connected to the kitchen.

The furniture was chosen following the architectural spirit: it is simple, practical, and focused on comfort, featuring polished concrete surfaces and brick walls, without extra adornments that might compete with the beauty of the external nature.

This building exemplifies contemporary architecture by blending geometric simplicity with the use of traditional materials, establishing itself as an aesthetic landmark in the rural landscape.

The residence symbolizes the fusion between memory and contemporary architecture. Authenticity is maintained through the use of red brick, a historical material linked to the earth and local culture, while the pure cubic form reflects a modern perspective. The location on the hill, with unobstructed views of the mountains, transcends chance, configuring itself as a place for contemplation and observation of nature.

The adjacent trees and the flowers that naturally emerge around it establish a direct dialogue between the building and wildlife, making the house part of the landscape, and not just an imposition upon it. This project goes beyond being a mere shelter; it is a manifesto of emotional connection to the place, where the art of building, nature, and memory intertwine. The house is described as a point of balance between past tradition and openness to the future.

Casa Tomas & Katrien / Atelier Vens Vanbelle: A Project Focused on Industrial Style and Quality of Life
Read more
archdaily.com.br

Casa Tomas & Katrien / Atelier Vens Vanbelle: A Project Focused on Industrial Style and Quality of Life

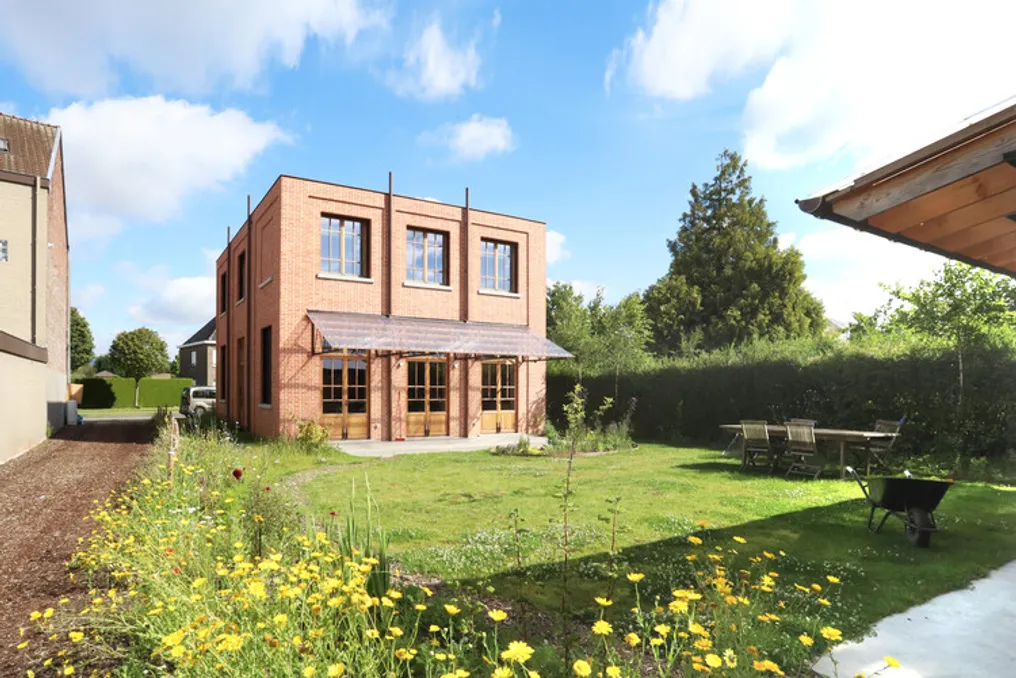
The Casa Tomas & Katrien / Atelier Vens Vanbelle project is a building designed as a restrained and simple volume, reminiscent of an old workshop or a small-scale classic industrial structure.

The structure is made of brick, which gives the building individuality, creating the impression that it has always been in this place. This forms an interesting dialogue with the surrounding buildings (including the neighbor's solid wall), prompting reflection on which building appeared first.

The building's volume is intentionally kept compact and simple, yet care was not spared for the quality of the spatial experience. An additional advantage is the significantly enlarged garden space, which positively impacts the quality of life.

The method of bricklaying references 19th-century industrial buildings, utilizing a layered brick pattern, large windows, downspouts as architectural elements, and other details.

The facade facing the street has no windows, creating an abstract image in the public space. On the other facades, large openings ensure abundant natural light intake. The interior walls are also made of exposed brick, spreading the workshop atmosphere inside. This feeling is enhanced by the choice of flooring (clay tiles), metal profiles, and wooden details. Despite being a new structure, the construction method gives the house the look of a lived-in and cozy home.

The interior is striking, especially due to the use of materials and the project's design. A 45-degree corner on the plan provides several unexpected elements. For example, a large flowerbed is located in the center of the plan, separating the living room from the rest of the social area. The living room is also situated several steps higher, from where the staircase to the upper floor begins. Above the diamond-shaped void space, a row of dormer windows allows a large amount of natural light in, making the house very bright and pleasant.

The upper floor has a clear concept: it features four identical bedrooms lined with wood veneer panels. The remaining space between the bedrooms is covered with soft carpet, which, combined with the brick walls, forms a pleasant multi-functional space.

An iron structure attached to the rear facade and covered with transparent corrugated tile emphasizes the industrial character of the building and forms a pleasant covered terrace.

The same material selection is maintained on the back part of the plot, where a brick structure serving as a storage area for the garden, bicycle parking, and covered terrace is erected. A light and transparent covering has also been added here so that this annex and the house form a logically connected whole, where the materials provide a unique and pleasant experience in the garden.

Energy supply is designed to be maximally autonomous (water management, heat pump, solar panels, etc.). The result is a comfortable and modern home with a unique identity that harmoniously fits into the urban environment and is fully oriented towards the quality of life.

Popular