The Ellen Browning Building, a mixed-use residential development, was conceived by Hacker Architects. Its origin lies in the reflection of a group of close friends on how to maintain their emotional bonds during the maturity phase of life. The solution found was the co-housing model, which promotes a sense of community and shared living spaces, allowing friends to reconcile independent urban life with social proximity.
The chosen site for the project is located in a busy commercial and retail district on Division Street, in southeast Portland. The decision to live in an area accessible by foot, with good service infrastructure and robust health support, reflects a strategy of active aging in place, something common among older people.
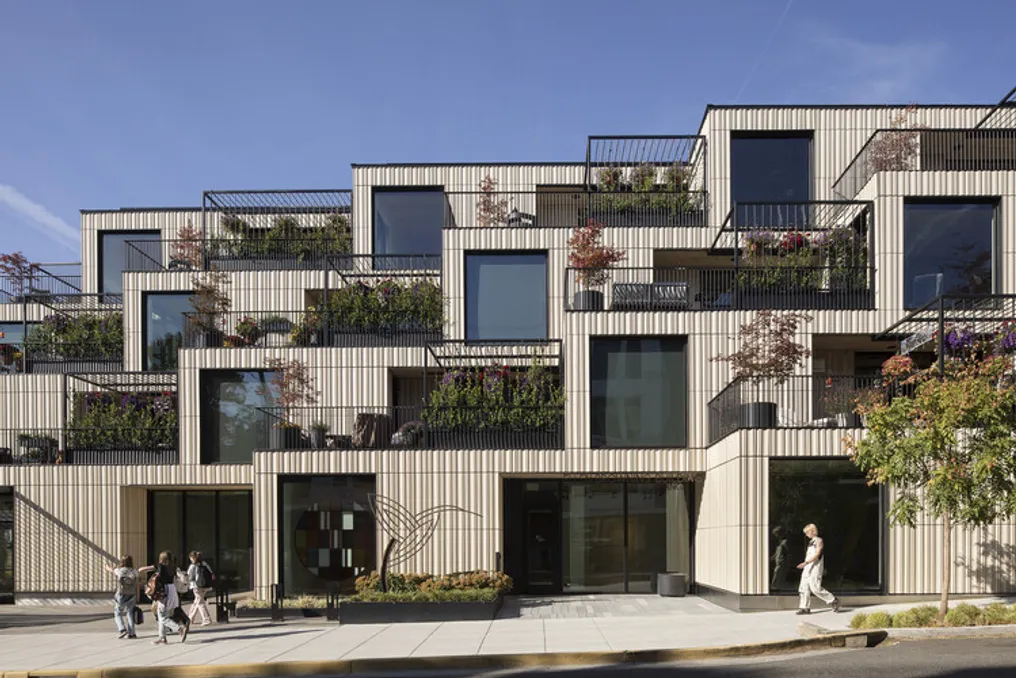
Instead of prioritizing the maximum number of housing units, the complex, which spans approximately 3,150 square meters, aims to optimize the quality of the urban experience for both residents and neighbors. The building houses ten residences, whose designs incorporate influences from the surroundings. There are single-story apartments on the second and third floors, with sizes ranging from 90 to 370 square meters. Additionally, the ground-floor apartments are reserved for guests or future healthcare providers.
To revitalize the urban landscape, the project includes a set of commercial spaces at street level and an art gallery, demonstrating the group's collective interest in creating a structure that contributes to the neighborhood's vitality.
The building's facade is clad with ribbed terracotta panels in an off-white tone, transforming it into an urban canvas that interacts with daylight. This textured surface translates the mutable nature of lighting, visually animating both the building and the block through shadows and colors. A series of terrace patios helps modulate the structure's volume, fragmenting its scale. These terraces, equipped with lush green privacy screens, function as vertical gardens, providing residents with a space to interact, enjoy the outdoors, and appreciate the urban scenery.
Structurally, the building utilizes prestressed concrete, while the top floor was constructed with cross-laminated timber (CLT) and wooden beams. The use of prefabrication, for both the CLT and the terracotta, helped reduce costs and shorten the construction schedule. Other construction components include high-efficiency fiberglass frames, metal railings, and Ipê wood decks. Below the building, there is a small underground garage.
The interior spaces feature a minimalist aesthetic, defined by a simple palette of materials, such as white oak flooring and suspended ceilings, and drywall walls. Residents had the freedom to choose from a limited number of kitchen and cabinetry models, with the furniture being provided individually by each owner. Art is integrated into all common areas, including an outdoor sculpture, a digital art display wall, and a custom chandelier.
The terraces are bordered by a grid of painted steel tubes and bars, which serve as support for star jasmine, a plant that may eventually cover parts of the building. The fourth floor functions as a communal terrace, offering a wide range of amenities and indoor and outdoor spaces. Concentrating all shared areas on this single level ensures there is enough space for moments of tranquility as well as socializing, whether cooking, dining, playing, crafting, reading, swimming, or watching movies.
By building the building themselves, the group ensures the continuity of their social and family network. This project contributes to the preservation of social sustainability in a physical environment that is welcoming and stimulating for everyone involved.