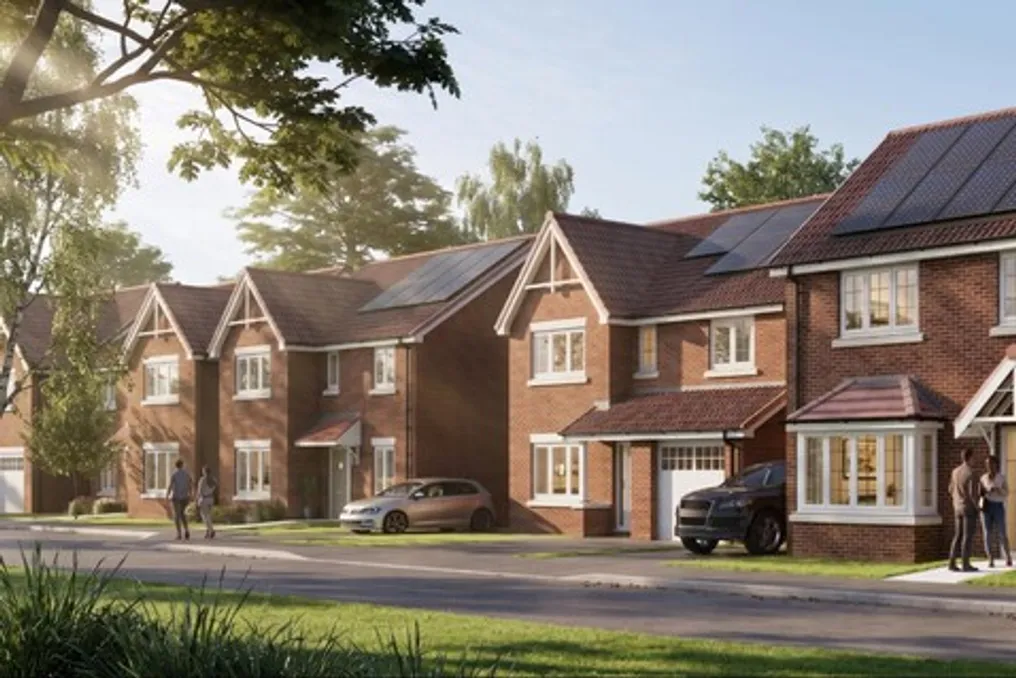
Bellway shares lessons on acceleration in architectural projects through new technologies
Read more
ArchDaily Brasil
archdaily.com.br

Bellway shares lessons on acceleration in architectural projects through new technologies

With the increasing complexity of architectural projects and the evolution of market demands, the ability to perform rapid iterations has become crucial in the development process. For Bellway, one of the UK's leading residential builders, accelerating the visualization and iteration phases of the project is essential to meet these demands.

This process does not only serve to present final designs but also functions as a tool to test concepts, communicate different alternatives, and make important decisions in the early stages of development.

David Law, BIM Manager at Bellway Group, is part of the team responsible for creating standardized models for residential projects. These models form the basis used by regional divisions to develop complete housing developments. The workflow must accommodate constant regulatory changes, such as the UK's Future Homes Standard, while also meeting growing expectations for affordable and inclusive housing. Simultaneously, there is a continuous need for visual material at all stages, from planning to sales and marketing activities.

The company is exploring how integrating AI-assisted design simulation and real-time visualization can aid both design decisions and image production, seeking a more agile visual return.

When the pace of iteration exceeds delivery capacity

As Bellway's projects advanced to comply with new standards and customer expectations, the need for rapid iterations and clear communication of design choices increased. However, generating the necessary visual material to support this process often took time, complicating the tracking of an increasingly iterative workflow.

Law reported that historically, creating attractive visual assets was a manual and slow procedure. He mentioned that they spent considerable time inserting landscaping details, adjusting lighting, perfecting camera angles, and repeatedly modifying scenes to obtain marketing-ready images.

More consistent results in less time

The migration to a faster and more iterative visualization and design process generated a direct practical impact on the Bellway project team's routine. The company had been using Enscape integrated into the Revit workflow for almost ten years. Recently, the team added Veras, an AI-based design and visualization tool, establishing a more cohesive workflow for exploring and presenting design ideas.

This change modified the team's daily life. Instead of being limited by the effort required to create each image, Bellway can now analyze more design options, perform iterations with greater freedom, and refine concepts early on, reducing the risk of high costs in later phases.

Visualization agility allows Bellway to provide high-quality images to sales and marketing teams in advance, helping them convey the visual identity and atmosphere of future homes and communities long before construction is complete.

Internal alignment and decision-making were also improved. According to Law, real-time visualization revolutionized internal decision-making because, although not everyone interprets an architectural design the same way, the rapid generation and comparison of visual options allow teams to immediately understand the differences, facilitating faster decisions and achieving the ideal outcome with greater certainty.
Similar stories

Assemble will transform Grade II* listed Bromley Hall into a creative workspace in London
Read more
archdaily.com.br

Assemble will transform Grade II* listed Bromley Hall into a creative workspace in London

The collective Assemble, specializing in art, architecture, and design and based in London, has announced a new workspace venture in the English capital. Since its founding in 2010, the studio has fostered a community focused on craftsmanship and manual labor, providing creative and light industry platforms that are resilient to market fluctuations, supporting ecologically and socially relevant projects.

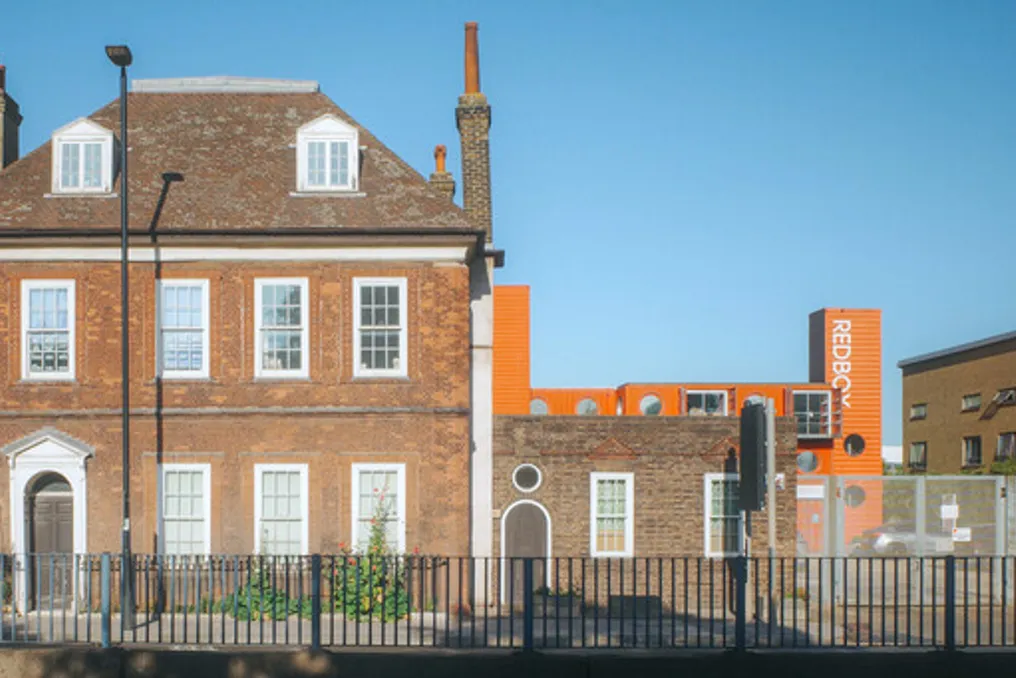
Recently, the group secured a 25-year lease with an option to purchase for Bromley Hall, a large building dating back to the early Tudor period and considered one of the oldest in London. The plan involves converting the three buildings on the site—Bromley Hall (dated 1485), the Old Poplar Library (dated 1904–5), and the RedBox container building—into the largest workspace ever managed by Assemble. This expansion will add approximately 1,300 m² (14,000 sq ft) to the current offering, with a long-term vision to double this area.

This new project has a dual purpose: preserving a Grade II* listed heritage building and strengthening the stability of the creative industries community through long-term leases and a new collaboration hub.

According to Assemble, London risks losing 30% of its limited industrial area by 2041, which will make it increasingly difficult to find locations for creative and light industry work. The studio expands its activities in architecture, art, and design with Assemble Workspace, its division dedicated to providing these spaces. Since the founding of Sugarhouse Studios in 2011, its first space near the Olympic Park, the office has planned and operated five similar locations across the UK, including the textile studio Fabric Floor in Brixton, and more recently, Leaside Yard in Bromley-by-Bow.

Regarding Bromley Hall, Assemble signed the 25-year lease with an option to buy after a fundraising phase. The office is currently seeking partners for the project, including tenants for the rooms, collaborators for the renovation, as well as investors and funding partners.

A distinctive feature of Assemble's spaces is that they are designed to house activities that generate noise, intense manual production, and experiments, such as communal sauna manufacturers, an aluminum furniture and household goods brand, a wholesale supplier of local fruits and vegetables, and a music label focused on social rehabilitation. By combining knowledge in renovations with management, administration, and maintenance, the office has established a model that provides greater stability to work and experimentation in creative industries. A tenant of Workshop East CIC reported that the space promotes a sustainable environment that encourages new artisans by offering high-quality facilities, services, and commissions to their network, functioning as support for small craft businesses in repurposed spaces for manual labor.

The earliest structures of Bromley Hall date back to around 1255. Throughout the 15th century, the mansion served various functions, such as residence for Henry VIII's mistress, hunting lodge, gunpowder factory during the English Civil War, shelter for merchants, missionary headquarters, pediatric hospital, and chintz printing workshop. Assemble has a vast portfolio of historical asset restoration and reuse, initiated in 2018 with the adaptation of the Goldsmiths Centre for Contemporary Art—a former Grade II listed Victorian bathhouse—and continued this year with the modernization of ten Victorian villas in the North Oxford Conservation Area. Assemble's methodology for adaptive reuse is recognized as being community-oriented, using renovation and retrofit as means to enhance local narratives and foster autonomy through manual labor.

Bromley Hall incorporates several elements considered crucial, from smart reuse and building retrofitting to supporting the creative economy and urban collaborative practice, seeking new avenues of access and public benefits. The challenging setting of the location represents an ideal opportunity for Assemble: they specialize in revitalizing neglected spaces and generating lasting cultural, social, and economic value. Mathew Leung, from Assemble, expressed enthusiasm about the possibility of putting down roots in the area, acting as long-term residents and custodians of the space. He expressed a desire to create and manage a unique creative workspace, with a critical mass of producers and artisans capable of ensuring continuous public access to the historical heritage and local programming.

The transformation process of Bromley Hall is segmented into three stages. Initially, between 2026 and 2029, Assemble and the first tenants will move into the site while basic infrastructure works begin, including the adaptation of Bromley Hall's common areas (Blount Room and shared kitchen). This initial phase aims to test the concept of the space and launch a fundraising campaign so that Assemble can subsequently acquire the property. Acquisition is planned for the second phase, between 2029 and 2032, when major infrastructure works will commence, such as the construction of a new connecting building next to Bromley Hall and the development of a larger structure for the workspaces. Finally, starting in 2032, the development works should be completed, the entire complex will be operational, and the site will be made available for long-term programming with exhibitions, workshops, and lectures.

In parallel, the new public programming at Bromley Hall will focus on its main common areas: the Blount Room and the ground floor of the building. Rooms with capacity for up to 30 people can be reserved by both studio tenants and the general public, subject to affordable rates for non-commercial use. Other updates regarding London's cultural heritage include the relocation of the London Museum to the restored Smithfield General Market, before its expected opening on November 28, 2026; and the opening of the first phase of the Olympia renovation, a historic exhibition complex in West London, transformed into a mixed-use cultural destination under the signature of Heatherwick Studio and SPPARC. Additionally, in the city, the Serpentine Pavilion, designed by LANZA Atelier, will remain open to the public until October 25, 2026.

Vila da Saúde Atelier Project: Architecture that integrates green spaces and natural lighting
Read more
archdaily.com.br

Vila da Saúde Atelier Project: Architecture that integrates green spaces and natural lighting

The atelier building, developed by the design team, was constructed on a plot measuring 10 by 50 meters and is intended to house a ceramics school. The clients expressed a desire for a landscaped access, which led to the building being set back beyond what is stipulated by legal regulations, resulting in an entrance characterized by vegetation.

The architectural concept prioritized the creation of environments that received abundant natural light, ensured cross-ventilation, and were surrounded by small outdoor areas intended for socializing.

Popular