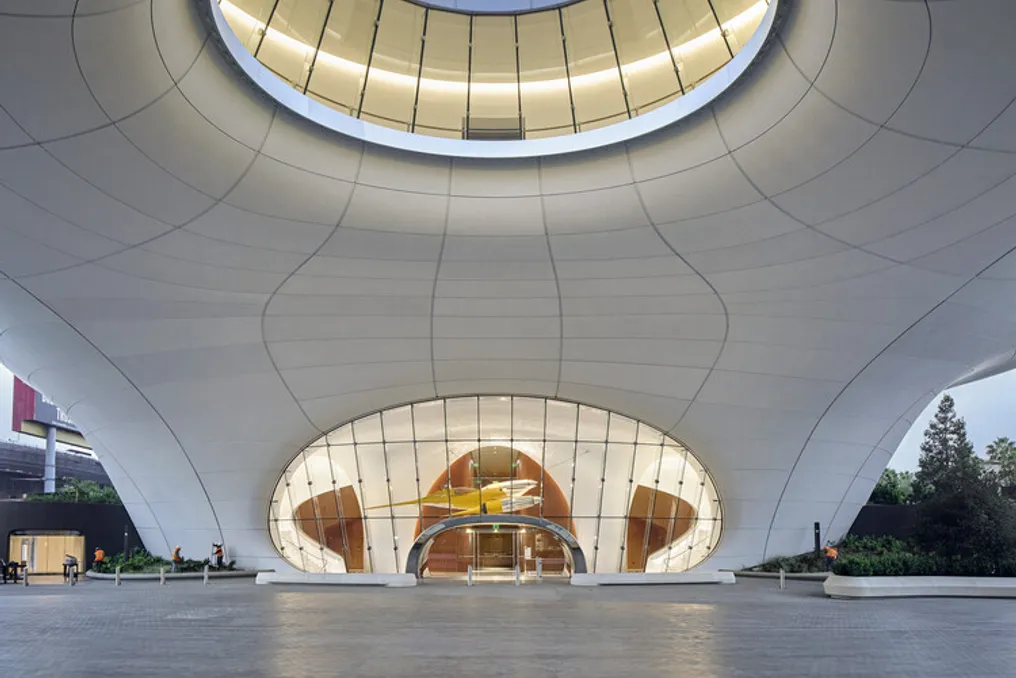
The Lucas Museum of Narrative Art, designed by the firm MAD Architects, officially opened its doors to visitors on September 22, 2026. The museum's architectural appearance is characterized by sculptural and curved lines, while the landscape design was developed by Mia Lehrer from Studio-MLA, with Stantec serving as the executive architect.
Prior to the official opening, a preliminary tour was held for founders from September 5 to 11. Additionally, a grand opening evening with celebrities took place on September 19. The museum was jointly founded by George Lucas and Melody Hobson.
The opening date coincided with an announcement made by the institution almost a year ago, although the project itself has a longer history: it was approved in 2017, and construction began the following year. The initial opening was planned for 2025. The museum is located on a 4.5-hectare (11-acre) site in Exposition Park in Los Angeles and covers an area of 27,900 square meters (300,000 square feet). It includes galleries, two theaters, a shop, a library, a cafe, a restaurant, and event spaces.
The museum is dedicated to narrative art—that is, the art of telling stories through images. It traces the evolution of visual narratives across different cultures and eras, starting from cave paintings to illustrations, comics, film, and murals. The collection is based on the idea of engaging the audience in the stories presented in photography, book and magazine illustration, cinema, and digital media. The institution describes this activity as a way to give new form to myths and narratives that 'shape beliefs, transmit values, awaken imagination, and create communities.'
Over 40,000 pieces in the collection were gathered over five decades by filmmaker and producer George Lucas. The Lucas Museum of Narrative Art was created to pay tribute to the stories of humanity and the artists who illustrate them. George Lucas stated: 'These artists didn't just create images; they connected our modern imagination with our most ancient emotions—creating a community based on shared beliefs. Their work transcends genres, media, and eras. They deserve a place in a museum.'
Ma Yang conceived the museum as an organic and sculptural structure integrated into the park. The building is raised above the ground, a design decision aimed at preserving views, maintaining a human scale at street level, and freeing up ground floor space for public benefit. Central arched steel beams with a 56-meter (185-foot) span form a raised public plaza that serves as a roof. This plaza provides access to the north and south lobbies, which feature high ceilings and abundant natural light. A central elliptical oculus opens the view from the plaza to the sky on the fourth floor.
The main public areas on the lower levels include two theaters seating 299 people each, a library, and a pod-shaped learning space with floor-to-ceiling windows overlooking the park, ten studios and classrooms, as well as a shop, cafe, and approximately 9,300 square meters (100,000 square feet) of exhibition space. Three of the five public elevators on the north side of the building are cylindrical and enclosed in glass shafts, transporting visitors from the north lobby to the fourth-floor galleries, which cover about 7,600 square meters (82,000 square feet) and are organized around a continuous circulation route. The fifth floor adds nearly 750 square meters (8,000 square feet) of exhibition space under a sculptural ceiling, as well as an event area and a restaurant with indoor tables and an outdoor terrace called Skywalker Grill.
The volume of the building is designed with a cantilever effect, projecting far beyond the support points on the ground, creating an impression of floating above the park. Its exterior is clad with over 1,271 unique fiberglass (FRP) panels, a material chosen for its ability to form smooth and curved surfaces at relatively low weight; the average size of these curved panels is about 2.4 by 9.8 meters (8 by 32 feet). Each panel was manufactured using a combined process of digital production and robotics with manual finishing to ensure uniform smoothness and color, while the seam lines between panels vary in width and orientation to match the building's geometry. An architectural band of Glass Fiber Reinforced Concrete (GFRC) runs along the perimeter of the park. The building's broader range of materials also includes concrete, steel, glass, and plaster, and the design and construction process involved a team of over 150 specialists in architecture, engineering, and design working through a cloud modeling and collaboration system.
The museum building is situated within a larger 5.3-hectare (13-acre) campus, which includes a new park and gardens designed by Mia Lehrer of Studio-MLA. These green spaces were envisioned as a public resource for education, art, and engagement in the heart of Exposition Park. Replacing an asphalt parking lot, the park is based on a diversity of local drought-tolerant Southern California vegetation, featuring over 300 newly planted trees, including jacarandas, oaks, and pines, as well as fields, grasses, shrubs, and flowering plants. Other elements include a hanging garden, an amphitheater, a waterfall fountain, and ten monumental outdoor sculptures placed along the campus paths, which serve as a free extension of the museum's galleries.
The museum also features a high-ceilinged research library with floor-to-ceiling shelving and large glass windows offering views of the museum's park and gardens.
The initial exhibitions present the history of narrative art through about 1,300 works from the museum's collection. The ground floor hosts the exhibition 'History of Narrative Art: Heroes • Myths • Sacred,' which combines iconic pieces from the collection with reproductions of static art, architecture, and archaeological monuments created in collaboration with institutions such as the Vatican Museums, the Louvre, and the National Institute of Anthropology and History of Mexico.
On the fourth and fifth floors, thematic galleries are organized around themes such as love, family, and community, alongside zones dedicated to narrative genres like fantasy, romance, and adventure, as well as other galleries focused on specific artistic mediums, such as comics, manga, graphic novels, photography, and murals. Various galleries on these floors pay tribute to 20th-century illustrators, and the Cinema Gallery will feature the debut installation 'Star Wars in Motion,' based on the Lucas Archives. The museum will also include an installation dedicated to Ma Yang's work for MAD, and the fifth floor will host a gallery focused on large-scale public murals.
The film program is presented in two specialized cinemas: Robert Flaherty and Slavko Vorkapich. Both theaters are designed as integrated continuous gallery experiences, allowing viewers to enter and exit freely during screenings. Films range from several minutes to an hour and a half. The Robert Flaherty Theater is named after the documentary pioneer (1884–1951) and focuses on cinema's ability to capture reality, screening films related to the museum's initial exhibitions and the creative processes of the featured artists. The Slavko Vorkapich Theater is named after the experimental film director and montage pioneer who headed the University of Southern California Film Department from 1948 to 1950—the same institution George Lucas visited years later—and is dedicated to the formal aspects of cinema: light, movement, sound, color, and editing.
Concurrently, various cultural institutions from other parts of the world are approaching significant milestones. In Boston, the construction of the William and Charlotte Bloomberg Science Center at the Museum of Science, designed by William Roun Associates, is nearing completion. In Sydney, the new Powerhouse Parramatta museum and cultural center, located on the banks of the Parramatta River, is scheduled to open on November 7, 2026, featuring exhibitions designed by OMA/AMO and Open Architecture. In San Salvador de Jujuy, Pelli Clarke & Partners has completed the Lola Mora Cultural Center, dedicated to the life and work of Argentine sculptor Lola Mora (1866–1936). In Suzhou, the Suzhou Museum of Modern Art, the first art museum built by BIG, officially opened its doors on the banks of Jinji Lake.