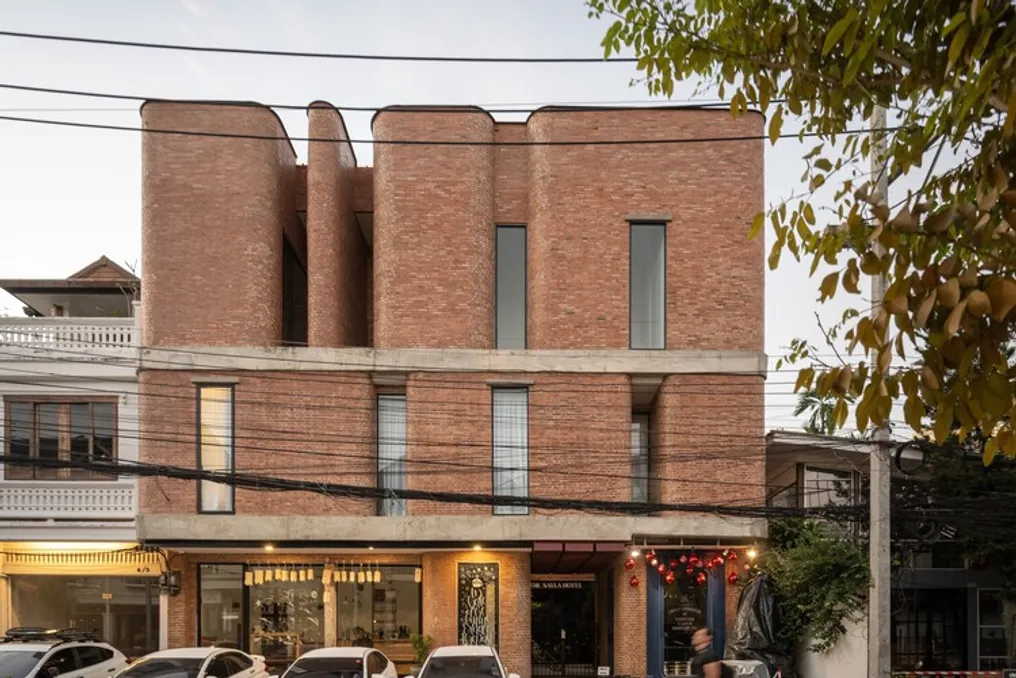
The O Hotel Sayla project, developed by EKAR Architects, is located in the community known as 'Nimmana Haeminda,' where the 'Baan Sayla' guesthouse is situated. This neighborhood was historically characterized by its local residents, which included merchants, teachers, and a variety of artists and creatives across generations.
Over time, the district gained national recognition due to its unique spiritual identity, attracting a large flow of tourists in Chiang Mai. However, this popularity led to the impact of capitalism on the residents, who began selling their properties. This process of change in ownership culminated in the transformation of the land into an enterprise managed by a foreign investor with a subjective vision.
The preference for foreign establishments over the traditional lifestyle negatively affected 'Baan Sayla.' The COVID-19 pandemic served as a turning point for Nimman, which relied heavily on tourism. This event prompted the owners to seek a new approach for Baan Sayla.
The initial objective of the architectural project was to establish long-term sustainable businesses and rescue the traditional spirit by reforming the space, aiming to restore spatial qualities that local inhabitants could identify with. The concept of 'Baan Sayla' was reinterpreted as a representation of beauty, a tree, and fundamentally, 'the mountain.'
Red brick is the main material used, enveloping and structuring the interior of Baan Sayla, which gives the community scale a mountainous character. The authentic and non-rigid pattern of these bricks was obtained by sourcing them from kilns located in Lampang and Lamphun, replicating patterns found in the Chiang Mai fortress. The real experience of the mountains is incorporated through a staircase leading towards Doi Suthep.
This three-story hotel integrates an atmosphere of traditional life, featuring a public courtyard accessible to street passersby. Although structurally solid, the brick facade was designed to flow and curve towards the inner courtyard, connecting the public sidewalk area to the open space inside. Furthermore, the curvature of the brick facade provides privacy, in addition to openings and ventilation for the second and third floors.
The main staircase was positioned next to the central courtyard to take advantage of the vast southern opening towards Doi Suthep. As one ascends the steps, the open space expands, allowing visitors to appreciate the clarity of the mountain landscape unfolding during the ascent, simulating the experience of climbing a mountain.
Sayla represents an effort toward restoration with the purpose of reintroducing the local spirit, which resists capitalism focused solely on increasing profits derived from unsustainable tourism and land appropriation by foreign investors. It symbolizes the rebirth of the traditional community spirit and establishes itself as an emblem of a lasting mountain that conveys the traditional way of life of Nimman to future generations.