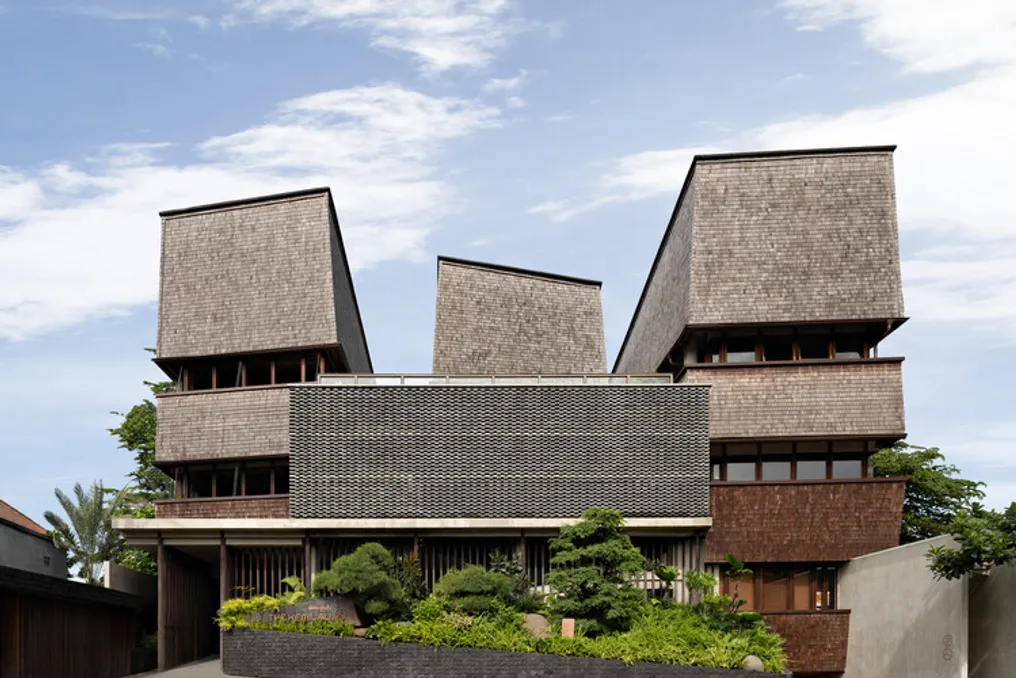
Kemilau Ubud Project / PSA Studio focuses on integration with nature and sustainability
Read more
ArchDaily Brasil
archdaily.com.br

Kemilau Ubud Project / PSA Studio focuses on integration with nature and sustainability

The Kemilau Ubud project, developed by PSA Studio, was conceived with the objective of replicating the feeling of exploring a tropical forest. This is achieved through dense landscapes and flowing rivers, symbolized by an organically shaped pool that winds among the trees. Every architectural component was meticulously planned to integrate harmoniously with the surrounding environment, providing an immersive and natural spatial experience.

The project's philosophy prioritizes sustainability, utilizing natural materials such as wood, stone, and local vegetation, kept in their raw state without excessive finishing. This choice allows the intrinsic essence of the materials to contribute directly to the identity of the space.

The terrain was segmented into two distinct areas. The front section functions as a public space, intended for reception and commercial activities. This sector was designed as an open environment, ensuring ample natural light and cross-ventilation. Intentionally, these public spaces do not have air conditioning, relying on passive cooling tactics to ensure thermal comfort and air circulation.

The rear part houses the private rooms. Circulation was arranged along the back to create a spatial progression. This organization transforms the path to each accommodation into a succession of spatial experiences, generating moments of discovery as guests approach their rooms. All rooms are equipped with large windows to maximize luminosity and frame the views of the surrounding flora. Furthermore, private balconies or terraces offer guests the opportunity to enjoy fresh air and the sounds of nature, reinforcing the connection between occupants and the environment.

The pool was conceived as a landscape element that blends perfectly with the garden, representing a natural river running through the forest. It establishes a smooth transition between water, soil, and vegetation, making the area more than just a leisure area; it becomes an enveloping natural experience. The overall landscaping of the garden mirrors the profile of the Ubud forest: lush and organic, complemented by aquatic elements that promote serene balance.

Regarding the building's volume, several existing structures were maintained, allowing the new arrangement to follow the original layout. This methodology not only protects the integrity of the land but also ensures continuity between its historical values and modern elements. The roof shape was adapted from the traditional Balinese limasan geometry, receiving a more dynamic touch, resulting in a design that dialogues with local traditions without losing its contemporaneity.

The combination of natural materials, lighting strategies, volumetrics, and landscape integration gives Kemilau Ubud the status of a destination that is not only functionally pleasant but also rich in spatial experiences. The project illustrates how architecture can function as a means to reconnect individuals with nature while providing a peaceful refuge in a high-traffic urban tourist area.
Similar stories

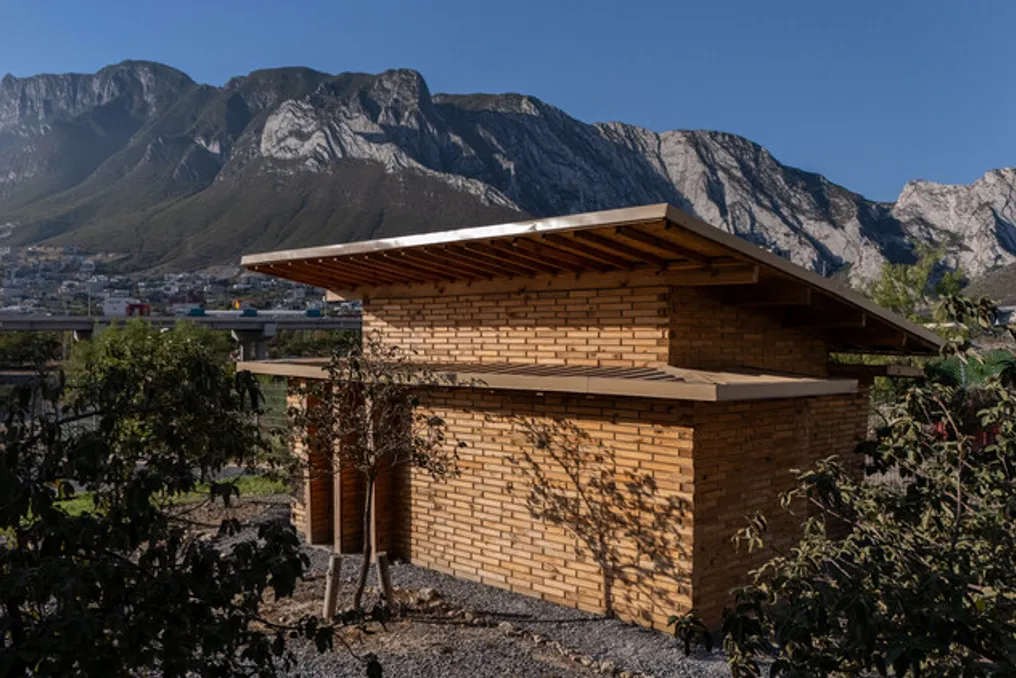
La Grieta Pavilion and Onda Pavilion, designed with WEYES Studio, explore sustainability and light-space interaction
Read more
archdaily.com.br

La Grieta Pavilion and Onda Pavilion, designed with WEYES Studio, explore sustainability and light-space interaction

The La Grieta Pavilion, developed in collaboration with WEYES Studio and architecture students from CEDIM, was conceived as an academic and constructive investigation focused on themes such as sustainability, material awareness, and the intrinsic relationship between light, time, and space.

This pavilion functioned simultaneously as a built object and a pedagogical exercise, uniting the concepts of design, construction, and ecological awareness through direct interaction with the materials used.

The project utilized the Interlocking Timber Block (BME) system, a construction method based on wooden blocks that follows the precepts of renewable and sustainable architecture. This material comes from responsibly managed forest resources in the Sierra de Durango, reflecting Habiteo's philosophy of conscious construction, characterized by being light, adaptable, and ecologically responsible.

In addition to its technical merit, the use of this material provided students with the opportunity to assimilate alternative construction logics that reduce carbon emissions while creating welcoming and habitable environments.

An intensive three-week workshop integrated theoretical knowledge and practical application, conducted entirely by the students under the supervision of professors and collaborators. Initially, participants became familiar with construction tools, architectural documentation procedures, regulatory standards, and site management, while studying the construction logic of the BME system.

Direct contact with the material allowed the students to quickly develop an intuitive notion of the construction sequence, precision, and assembly. On the construction site, the students were responsible for all stages of the pavilion's construction: from marking and leveling, through excavation and foundation, concreting, to the sequential assembly of approximately 3,000 wooden blocks.

This process reinforced the need to translate architectural design into physical reality, enabling the understanding of the link between design choices, material limitations, and construction accuracy. The collective effort also highlighted the relevance of collaboration in architecture, as the students organized and recognized the individual competencies of the team, ranging from coordination and spatial understanding to physical execution and technical precision.

Conceived as a spatial experience aimed at contemplation, La Grieta explores the intangible qualities of architecture through the contrast between darkness, light, and the passage of time. The pavilion adopts the form of a dark volume pierced by a narrow opening, called a 'slit' (grieta). This opening was strategically positioned after solar studies to capture the movement of light throughout the day.

As light breaks into the interior, it gradually covers the wooden surfaces, generating dynamic atmospheres and constantly changing sensory experiences. Each visit to the pavilion is unique, defined by the moment, the season, and individual perception. Internally, the pavilion acts as a labyrinthine passage between twilight and luminosity, inviting visitors to detach from external distractions and reconnect with primary spatial sensations, such as shadow, texture, silence, scale, and the inherent warmth of the material.

Through this controlled interaction between enclosure and light entry, the pavilion establishes itself as an instrument of consciousness and meditation. Ultimately, the La Grieta Pavilion transcended the status of a mere temporary structure, serving as a platform for collective learning that illustrates how collaborative practice, material experimentation, and sustainable construction can influence not only architecture but also the vision of future generations of architects regarding their social and environmental responsibility.

Popular