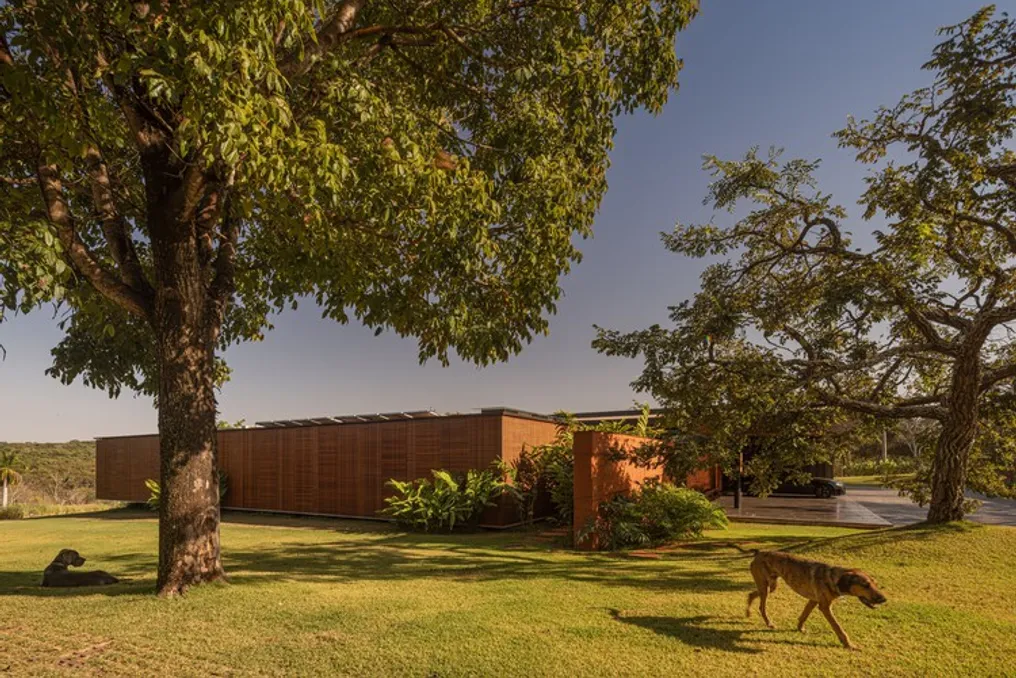
The Muxarabi House, conceived by the design team mf+arquitetos, was erected in the setting of the Triângulo Mineiro and is characterized by a horizontal gesture that embraces the natural surroundings. From a distance, its silhouette is perceived as a defined line, contrasting the intense blue of the sky with the warm tone of the earth. The project avoids any abruptness, presenting itself with a serenity that demonstrates a deep understanding of the territory on which it is situated.
The approach is marked by a combination of elongated planes, where elements such as wood, metal, and earth harmonize in a controlled balance. The external space, vast and unadorned, serves as preparation for the philosophy guiding the entire venture: architecture must function as continuity, as flow, and as shadow.
In the center of the residence, the social area clearly evidences this intention. Under an extensive and light roof, the internal and external environments coexist without rigid barriers. Light penetrates filtered through the muxarabis and the openings cutting the wooden ceiling, projecting geometric patterns and delicacy onto the rustic surfaces. The furniture, of an organic and tactile nature, reinforces the feeling of refuge, while the open panels regulate the lighting with the precision of an artisan. Each element suggests that time in this place passes differently, more paused and attentive.
The walls built with raw earth define private patios and internal gardens that maintain a state of stillness. It is these reddish surfaces, resulting from the construction process, that connect the project to the Mineiro landscape. They mirror the territory, bringing into the inhabited space the memory of geological layers, cerrado trails, and the heat that dissipates at dusk.
At the rear, the house opens widely to the grassy area and the pool, displaying its most contemplative aspect. A large overhang provides extensive shade, establishing a smooth transition between internal life and the horizon. At this point, the golden light of the afternoon meets the concrete, wood, and earth in a chromatic palette that seems to emanate directly from the soil.
The Muxarabi House does not seek to impose itself but rather to integrate into the environment. Its beauty lies in the precision of the lines, the authenticity of the materials used, and the poetry inherent in the empty spaces. It is an architecture that prefers to listen before manifesting, allowing itself to be shaped by the landscape, the climate, and the light. It is a sanctuary that welcomes, without exaggeration, the natural rhythm of its residents and the constant movement of the wind passing through Uberlândia.
Thus, among the projected shadows, the permeable panels, and the walls that seem to breathe, the Muxarabi House establishes itself as a discreet manifesto of contemporary Brazilian architecture.