House renovation on a square lot in Parque Chas focusing on landscaping and identity
Read more
ArchDaily Brasil
archdaily.com.br

House renovation on a square lot in Parque Chas focusing on landscaping and identity

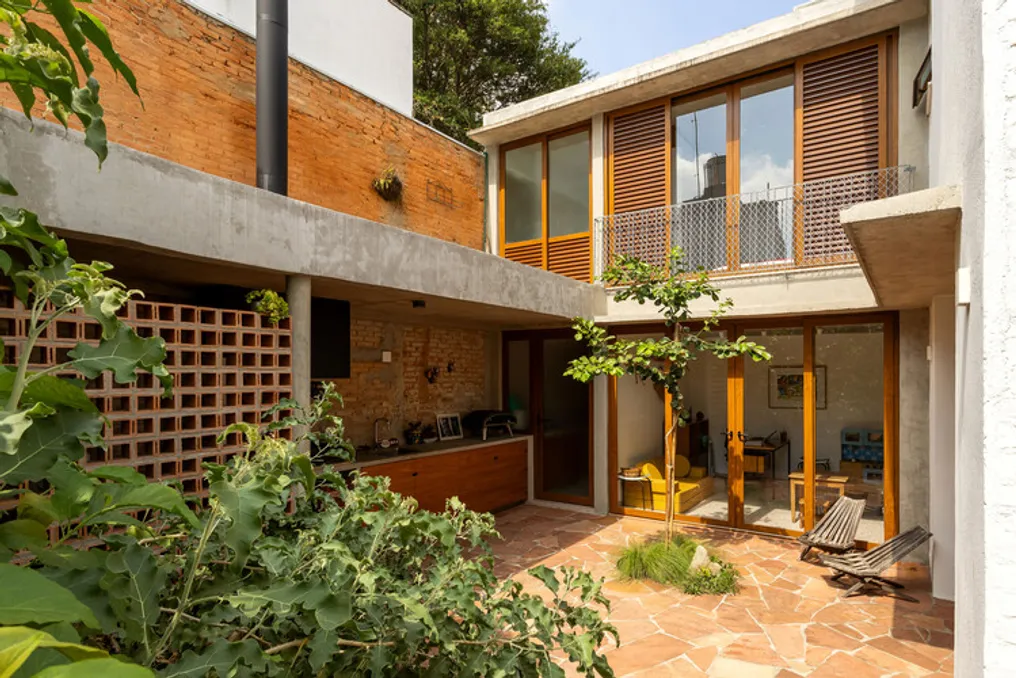
The project team at Parque Chas presented several residential typologies, and this specific case involved the renovation of an old 'cajón house' located on an almost square plot, with interventions carried out during the 2000s.

When contacted by the clients, the team learned that their involvement would be limited to interior design, resolving internal circulation, and external areas, since the owners did not wish to expand the built area.

The concept of construction was translated through the creation of exclusive landscaping, transforming a patio into a vibrant space for outdoor life. This environment was defined by an irregular perimeter of vegetation, the inclusion of a pool, a staircase leading to a music studio, and the utilization of pre-existing fences.

The fences were recontextualized, ceasing to be merely a security feature to become a support for the growth and dominance of surrounding vegetation. The process also involved building identity and appropriation of the space.

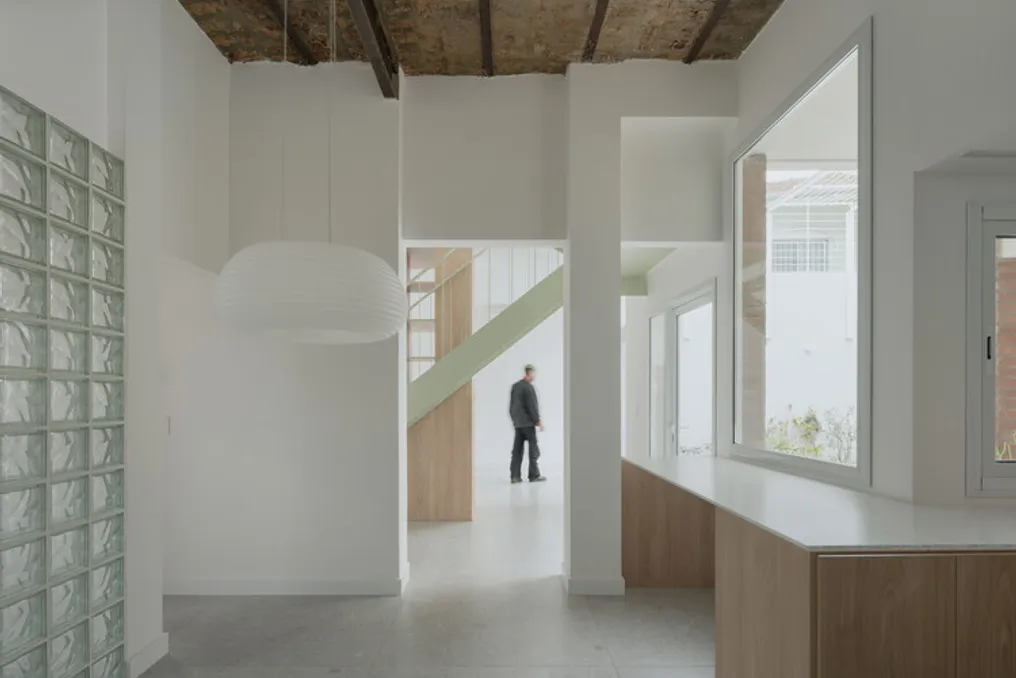
A specific palette of colors and textures was developed, integrating original elements, such as the brick arch and ceramic tiles of the patio, and combining them with simpler elements. Internally, there was a reconfiguration with the addition of a glass block wall and a new staircase, in addition to unifying the cladding between internal and external environments. Wooden furniture was used to subtly delineate the dining room circulation.

The facade was treated as a component belonging more to the social and urban fabric than to the individual owner. To harmonize with the context of Parque Chas, a new facade based on brick and light tones was proposed, aiming to give greater lightness to the scale of the street and the narrow sidewalk.

This transformation managed to change a post-modern facade with an industrial appearance into something more welcoming and softer in relation to its surroundings. Ultimately, the goal is for the space to be lived in, marked, and used in all its facets, because the greatest value of a work lies in losing its initial state of novelty to become a repository of lasting memories, stories, and experiences.
Similar stories

NAHE ARCHITECTS' Casa Atelier Brasília Project Focuses on the Integration of Architecture, Climate, and Domestic Life
Read more
archdaily.com.br

NAHE ARCHITECTS' Casa Atelier Brasília Project Focuses on the Integration of Architecture, Climate, and Domestic Life

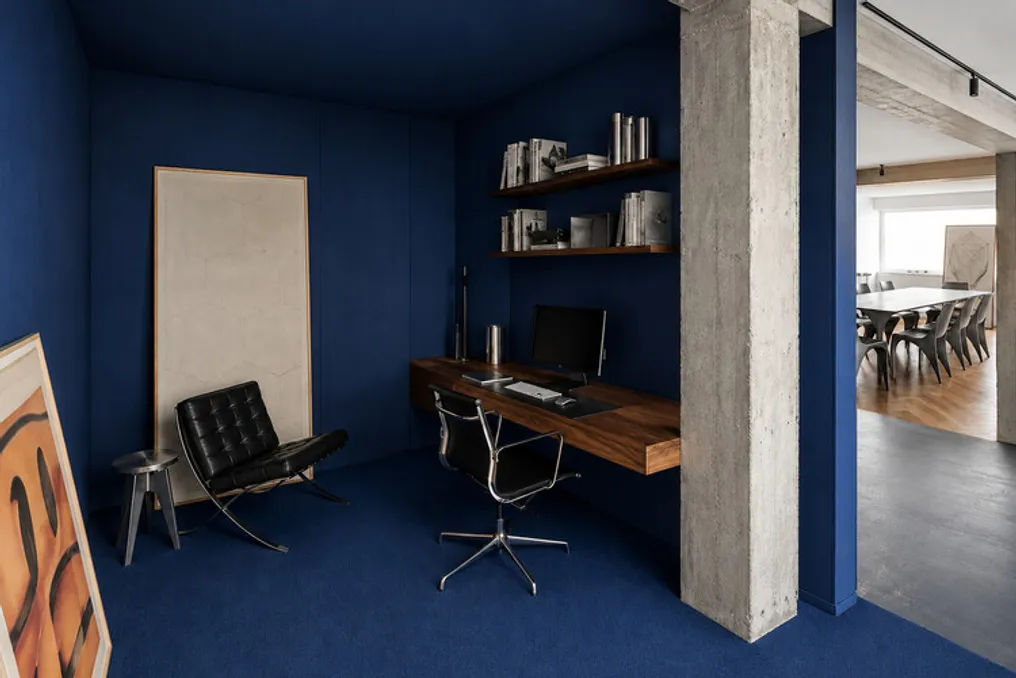
The Casa Atelier Brasília, developed by NAHE ARCHITECTS, investigates the interaction between architecture, climatic conditions, and daily life through a meticulous readjustment of an existing residence. The project originated from a simple goal: to convert a common apartment into a succession of tranquil and interconnected spaces, where light, materials, and proportions define the daily experience.

Instead of increasing complexity, the intervention focused on eliminating the superfluous. The core of the house transforms into a fluid landscape for gathering, unifying the living room, dining room, kitchen, and terrace into a single conceptual space. Large openings connect the interior to the exterior, making the terrace function as a room accessible to the sky, rather than just an annex.

The layout was organized based on a moderate progression between social and private areas. The social zone is characterized by being open, flexible, and spacious, serving as a place for meetings, work, and shared activities. In contrast, the bedrooms provide a more protected environment, designed to be places of rest, focus, and introspection.

The choice of materials reflects the same principle of moderation. Walnut wood lends warmth and visual continuity, while the original concrete structure is preserved and exposed, lending an authentic physical presence. Neutral surfaces act as a calm backdrop for natural light, allowing its variations throughout the hours to integrate into the architecture itself. Every material element was kept close to its natural state, accepting wear and the passage of time as inherent to its character.

Casa Brasília should not be seen merely as a traditional renovation, but as a new way of inhabiting. It is a home whose identity resides in clarity, not excess; a timeless, malleable, and sensitive space to the habits of daily life.

Casa Fátima Project: Reinterpreting a Residential House in Pozuelo de Alarcón
Read more
archdaily.com.br

Casa Fátima Project: Reinterpreting a Residential House in Pozuelo de Alarcón

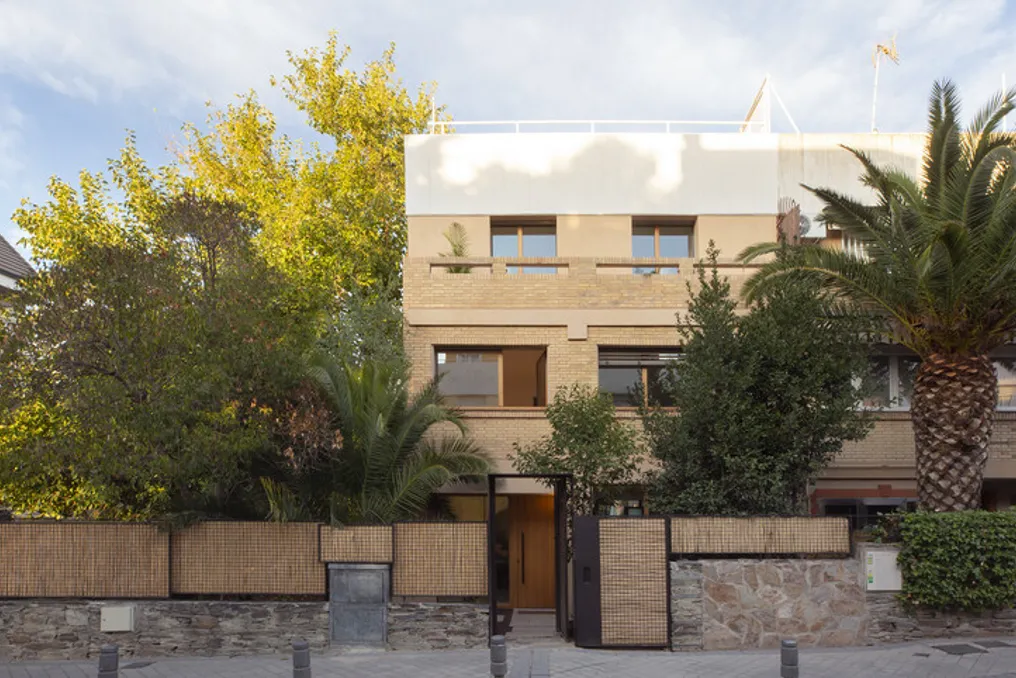
The project team presented the concept for Casa Fátima / MARMOLBRAVO, which involves transforming a townhouse built in the 1970s. Instead of completely replacing the existing building, the project aims to reinterpret it, revealing the hidden qualities of the original architecture and adapting it to modern lifestyles.

The house is located in the residential area of Pozuelo de Alarcón and originally had a significant advantage—a mature garden that developed alongside the building over decades. The project does not impose a new architectural structure but accepts this landscape environment as an active element of home life.

The intervention maintains the rational character of the original building, eliminates spatial barriers, and strengthens the connection between interior and exterior space. This allows natural light and vegetation to remain constant elements of daily experience.

The guiding principle of the project is flexibility. Rather than assigning specific functions to each room, the house is designed as a sequence of adaptive zones capable of accommodating various life scenarios and changing over time.

On the ground floor, the living room, dining room, entrance area, and garden are connected by physical and visual continuity, naturally extending home life outdoors. The upper floors follow the same logic, offering open spaces ready to respond to the dynamic needs of the family, remote work, or future changes without the need to modify the architectural structure.

The project interacts with the existing building on its own terms rather than opposing it. New materials are presented in a restrained contemporary language, establishing a respectful dialogue with the original architecture and its materiality. The use of wood, precisely crafted furniture, and a palette of natural ceramic finishes and mineral plasters in neutral tones enhances the continuity between old and new while increasing the comfort and emotional atmosphere of the home.

The intervention concludes with an extensive rooftop terrace, where a light greenhouse pavilion made of wood and corrugated polycarbonate creates an intermediate space between the house and the sky. This zone, being neither fully interior nor exterior, transforms depending on the seasons, filters natural light, and expands the usability of the dwelling, providing a place for contemplation, gatherings, and everyday enrichment.

Casa Fátima offers not a finished architectural object, but architecture open to the flow of time: a home capable of adapting to those who live in it. This demonstrates that the most sustainable transformation lies not in replacing what already exists, but in discovering and amplifying the value it already holds.

House renovation in Vila na Lapa carried out by Estudio Piloti Arquitetura
Read more
archdaily.com.br

House renovation in Vila na Lapa carried out by Estudio Piloti Arquitetura

The project developed by Estudio Piloti Arquitetura involved the renovation of a house located in a charming village in the Lapa neighborhood. The initial property consisted of two small, superimposed houses.

With the goal of accommodating a family consisting of a couple and their three children, the project was conceived to integrate these two structures into a single functional residence.

Project Gallery

Information about this project was provided by the design team.

Popular