Casa Cieno Project in Puerto Escondido seeks landscape integration using concrete and wood
Read more
ArchDaily Brasil
archdaily.com.br

Casa Cieno Project in Puerto Escondido seeks landscape integration using concrete and wood

The Casa Cieno, developed by TAC Taller Alberto Calleja, will be built on a 1,500 m² plot located in the El Vigía sector of Puerto Escondido, on the coast of Oaxaca. The fundamental concept of the project is to avoid imposing itself on the surrounding environment, opting instead for mimicry with the local landscape.

Since it is not situated directly on the seashore, the architectural design directs the gaze inward, giving great importance to the experience of the internal spaces and their interaction with the immediate context. As an implementation method, the main body of the building is rotated diagonally relative to the lot boundaries.

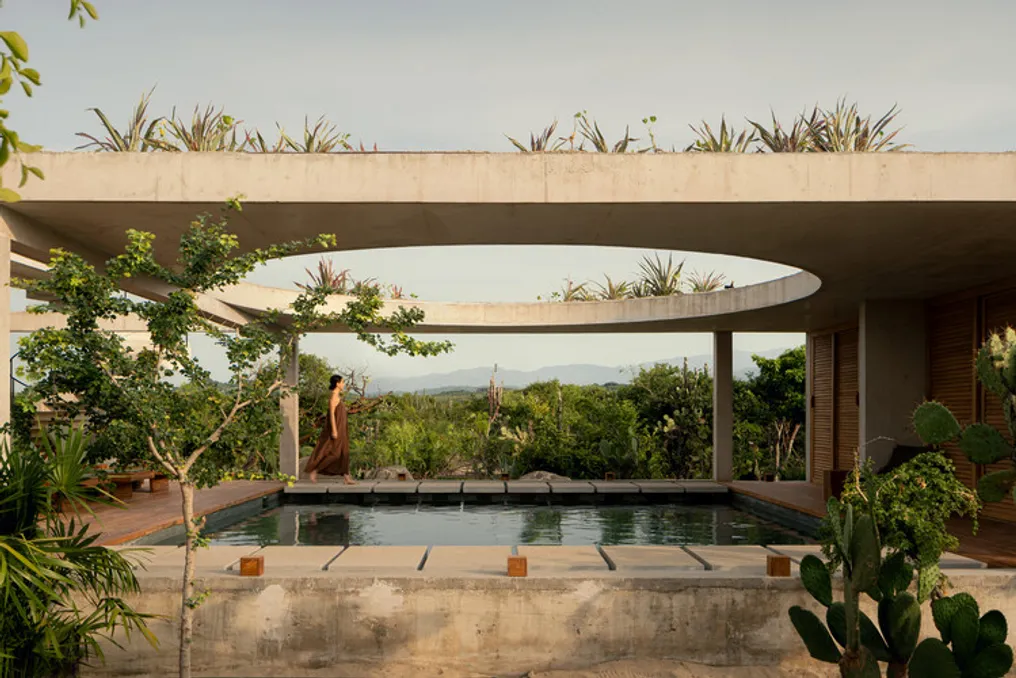
This rotation results in the creation of green patios around the perimeter, which act as a vegetal filter, isolating the house from neighboring properties. Thus, a rectangular volume centered on an internal patio is established, where the pool assumes the role of the main organizing element. All other areas connect to this central patio, which becomes the focus and defines the essence of the residence.

The architectural program was resolved through the separation between social and private zones using the water element. This creates walkways that appear to 'float' over the pool, leading to the two bedrooms. This space, besides being a pool, serves as a point of transition and serenity, visually uniting all functions of the project. Above it, a circular opening in the slab frames the sky, reinforcing the character of the project by establishing a direct link with natural light and the passage of time.

In the choice of materials, preference was given to an honest palette that suits the climatic conditions of the Oaxaca coast. Exposed concrete and wood were strategically selected so that the architecture can age naturally alongside the location. Finally, the roof was transformed into a vegetable garden (rooftop), allowing residents to enjoy views of the sea and the landscape, functioning as an additional habitable area. This approach aims to reduce the impact of the construction, returning part of the occupied area to the land and promoting a benefit in natural climate control.
Similar stories

NAHE ARCHITECTS' Casa Atelier Brasília Project Focuses on the Integration of Architecture, Climate, and Domestic Life
Read more
archdaily.com.br

NAHE ARCHITECTS' Casa Atelier Brasília Project Focuses on the Integration of Architecture, Climate, and Domestic Life

The Casa Atelier Brasília, developed by NAHE ARCHITECTS, investigates the interaction between architecture, climatic conditions, and daily life through a meticulous readjustment of an existing residence. The project originated from a simple goal: to convert a common apartment into a succession of tranquil and interconnected spaces, where light, materials, and proportions define the daily experience.

Instead of increasing complexity, the intervention focused on eliminating the superfluous. The core of the house transforms into a fluid landscape for gathering, unifying the living room, dining room, kitchen, and terrace into a single conceptual space. Large openings connect the interior to the exterior, making the terrace function as a room accessible to the sky, rather than just an annex.

The layout was organized based on a moderate progression between social and private areas. The social zone is characterized by being open, flexible, and spacious, serving as a place for meetings, work, and shared activities. In contrast, the bedrooms provide a more protected environment, designed to be places of rest, focus, and introspection.

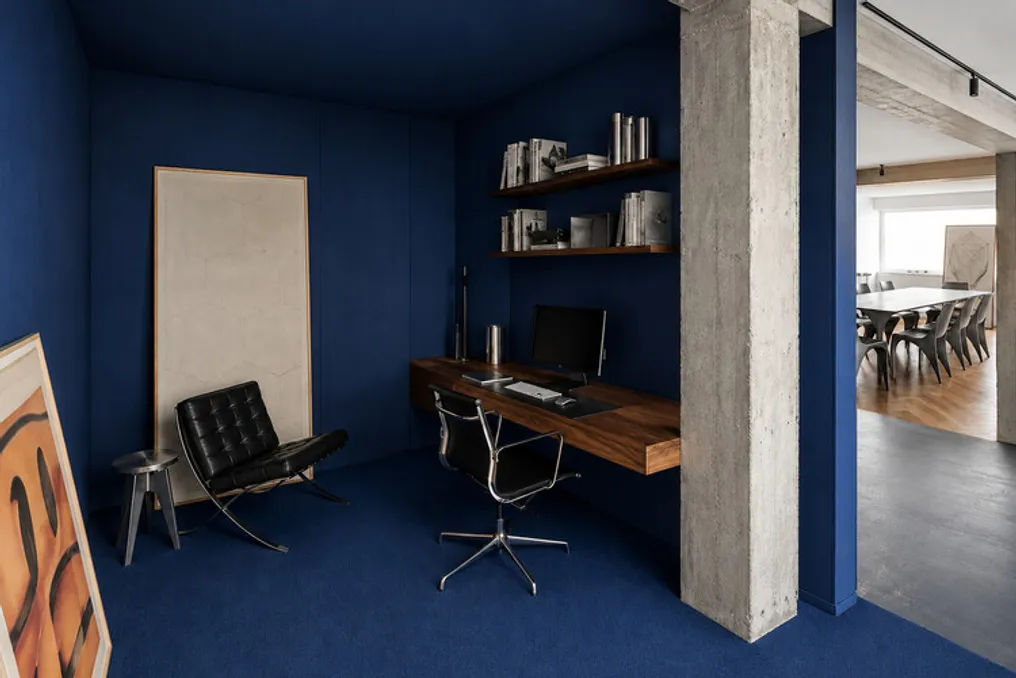
The choice of materials reflects the same principle of moderation. Walnut wood lends warmth and visual continuity, while the original concrete structure is preserved and exposed, lending an authentic physical presence. Neutral surfaces act as a calm backdrop for natural light, allowing its variations throughout the hours to integrate into the architecture itself. Every material element was kept close to its natural state, accepting wear and the passage of time as inherent to its character.

Casa Brasília should not be seen merely as a traditional renovation, but as a new way of inhabiting. It is a home whose identity resides in clarity, not excess; a timeless, malleable, and sensitive space to the habits of daily life.

Casa Enlevo: Minimalist Architecture Residence in Paraná, Brazil
Read more
archdaily.com.br

Casa Enlevo: Minimalist Architecture Residence in Paraná, Brazil

The Casa Enlevo, located in Paraná, Brazil, was designed for a couple of entrepreneurs who desired a residence that guaranteed complete privacy from neighbors, while also offering spacious, functional areas and an unadorned design.

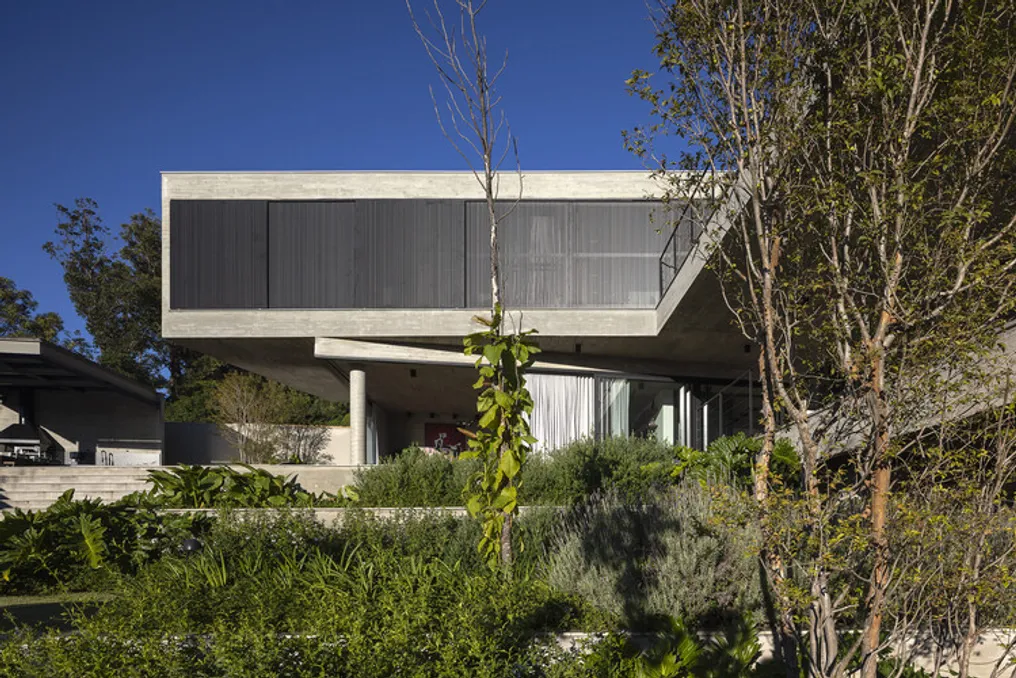
The project combines large glazed openings with the use of exposed concrete, and the arrangement of the spaces was conceived to promote fluid circulation within the house.

Project Gallery

Veronica Gilotaux's Casa Paroissien Project in Buenos Aires
Read more
archdaily.com.br

Veronica Gilotaux's Casa Paroissien Project in Buenos Aires

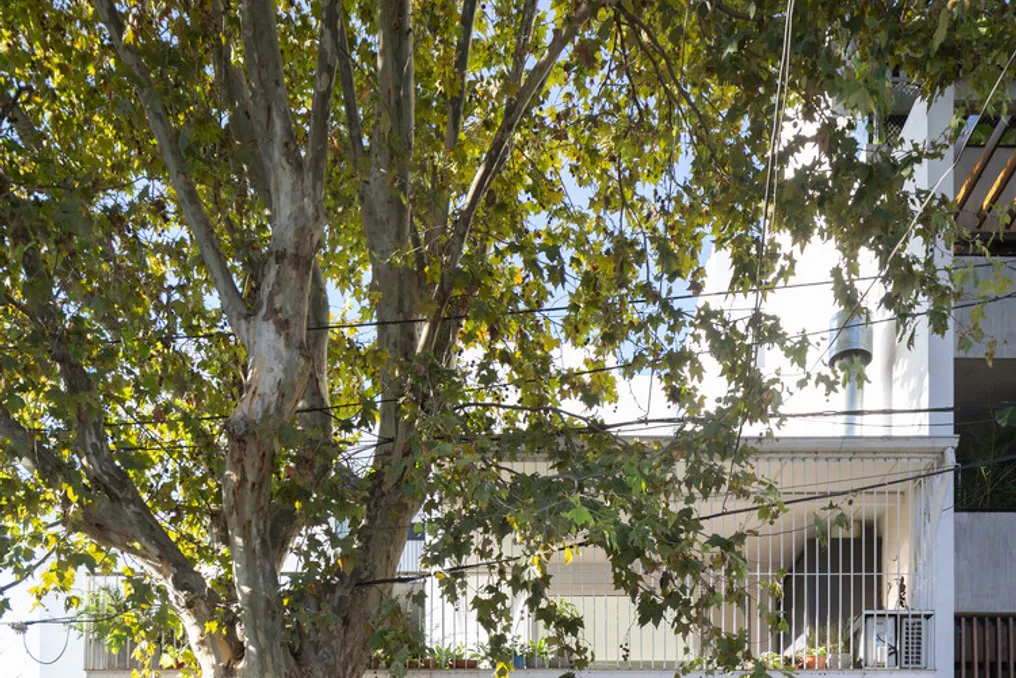
The Casa Paroissien project, developed by Veronica Gilotaux, consists of a single-family residence located in the city of Buenos Aires. This house is situated facing a park that serves as an important green area for both local residents and neighboring properties.

On the plot, there was a pre-existing structure on the ground floor, which was partially reused. This original structure was a railway building dating back to the 1940s. The central idea of the project was to create an ecologically sustainable home, optimizing the use of the existing construction and integrating dry construction methods to speed up the construction schedules.

Popular