11 Ways to Visually Increase the Height of a Low Ceiling in Small Apartments Without Renovation or Cost
Read more
Aaj Tak
www.aajtak.in

11 Ways to Visually Increase the Height of a Low Ceiling in Small Apartments Without Renovation or Cost

Even if the house is large, a low ceiling can create the feeling that the room is too small and cramped. This problem is especially common in small apartments located in large cities. Many believe that the only solution is a major renovation to increase the ceiling height, but there are ways to achieve the desired effect without demolishing walls or making large financial investments.

If you feel that your room seems smaller because of a low ceiling, you can use several smart design tricks. Changing the appearance of the interior with these tricks allows you to create the illusion of a higher ceiling without destroying walls or expensive decoration.

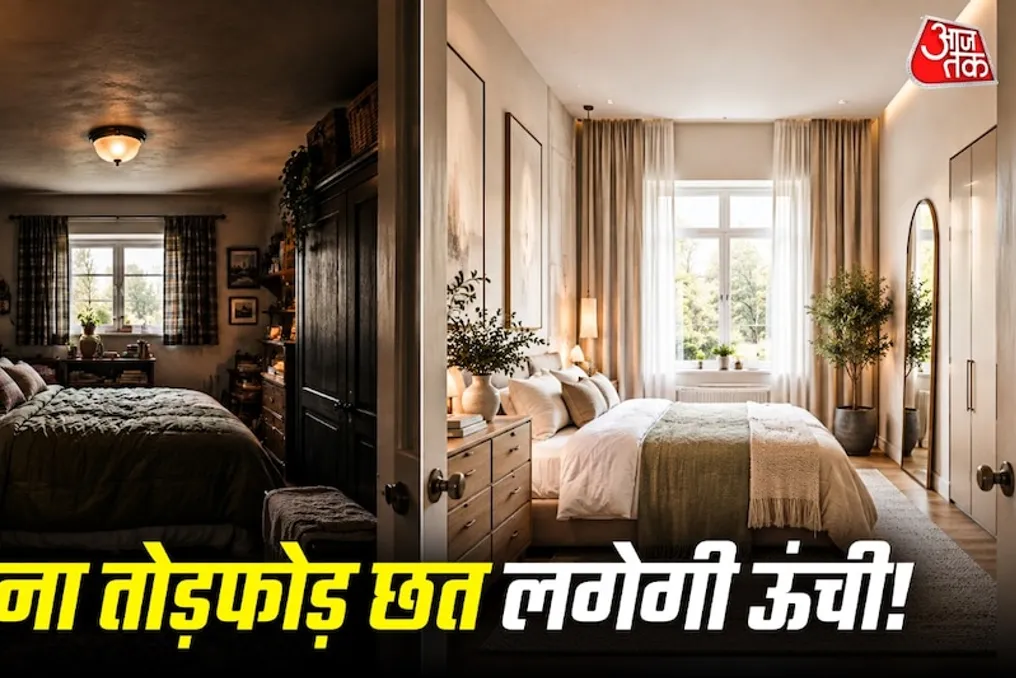
  1. Use light colors on the ceiling: Dark colors on the ceiling can visually narrow the space. For a low ceiling, it is recommended to choose light shades, such as white, milky, or cream. These colors scatter light better and make the upper part of the room feel more open. When the walls and ceiling are painted in light tones, the room appears more spacious.
  2. Continue the wall color up to the ceiling: Instead of starting the ceiling color where the paint ends on the wall, you can continue this color a few inches higher. This reduces the visible boundary between the wall and the ceiling, making the room look visually taller.
  3. Place curtains closer to the ceiling: Instead of installing a curtain rod directly above the window, place it closer to the ceiling and let the curtains hang to the floor. This creates a long vertical line that draws the eye upward and helps the ceiling appear higher.
  4. Apply vertical design: Vertical lines on the walls contribute to a sense of greater height. This can be achieved by using thin wooden slats, vertical panels, stripes, or wallpaper with a vertical pattern.
  5. Choose tall and narrow furniture: Instead of wide and bulky cabinets, it is better to use tall and slim bookshelves or chests of drawers. This frees up more floor space, and the eye naturally looks upward. It is important not to overload the shelves with too many items.
  6. Direct light upwards: Instead of lighting directed only downwards, install wall sconces or floor lamps whose light is directed upwards. This will make the upper part of the ceiling brighter and more open.
  7. Use tall floor lamps: Instead of wide and heavy lamps, prefer tall and slender floor lamps. Their tall shape adds a vertical element to the room and can be placed next to a sofa or armchair.
  8. Avoid heavy pendant lights: A large chandelier or a long pendant light can make a low ceiling even lower. In such cases, flat fixtures mounted directly on the ceiling are a good choice. If you must hang a pendant light, choose a small and light design.
  9. Place tall pictures: Instead of wide images, it is better to hang long, vertical paintings or photo frames. If you need to place several small frames, arrange them vertically one above the other. This will draw the eye upward.
  10. Place furniture lower: Low sofas, beds, or TV stands can make the room feel more spacious. Moreover, most of the wall above such furniture remains unoccupied, which visually expands the space. Furniture on thin legs also gives the room a lighter look.
  11. Use tall vertical mirrors: Instead of round or horizontal mirrors, it is better to choose tall vertical ones. Place such a mirror where it reflects a window or an open space. This will increase the amount of light and make the room feel more spacious and high.

Similar stories

How to make a small rented room look more spacious using furniture and organization
Read more
www.aajtak.in

How to make a small rented room look more spacious using furniture and organization

Residents of rented accommodation often face the problem of limited space and a large number of belongings. When placing a bed, wardrobes, and everyday items in a small room, it quickly looks cluttered and messy. Furthermore, because it is rental housing, people are often afraid to drill into the walls or make permanent changes.

However, with the right interior design and smart organizational tricks, it is possible not only to keep a small room in perfect order but also to make it look visually more spacious and airy.

For walls in a small room, light shades such as cream, light gray, or pastel tones are best, as they reflect light and visually expand the space. It is also recommended to use long, light curtains made of fabrics like chiffon or linen that hang from ceiling to floor to create a sense of greater room height.

It is important to utilize vertical space instead of taking up floor space. For storage, you can use adhesive hooks that do not damage the surface or hangers that attach to the door. This allows you to easily hang bags, coats, and small items, keeping the floor clear.

You should choose multifunctional furniture that performs several tasks. Examples include a hydraulic bed with built-in storage, a storage ottoman bench, and a folding desk that can be folded away when not in use.

The space under the bed should be used wisely: instead of piling things there, flat storage containers or wheeled baskets should be used. In them, you can hide off-season clothing, spare sheets, or shoes, which will help keep the room tidy.

The magical use of mirrors also plays a big role. Placing a large or medium decorative mirror on one of the walls scatters light throughout the room, creating an optical illusion that makes even a small space seem twice as big and brighter.

Sejaca House: Modern brick architectural project integrated into the landscape
Read more
archdaily.com.br

Sejaca House: Modern brick architectural project integrated into the landscape

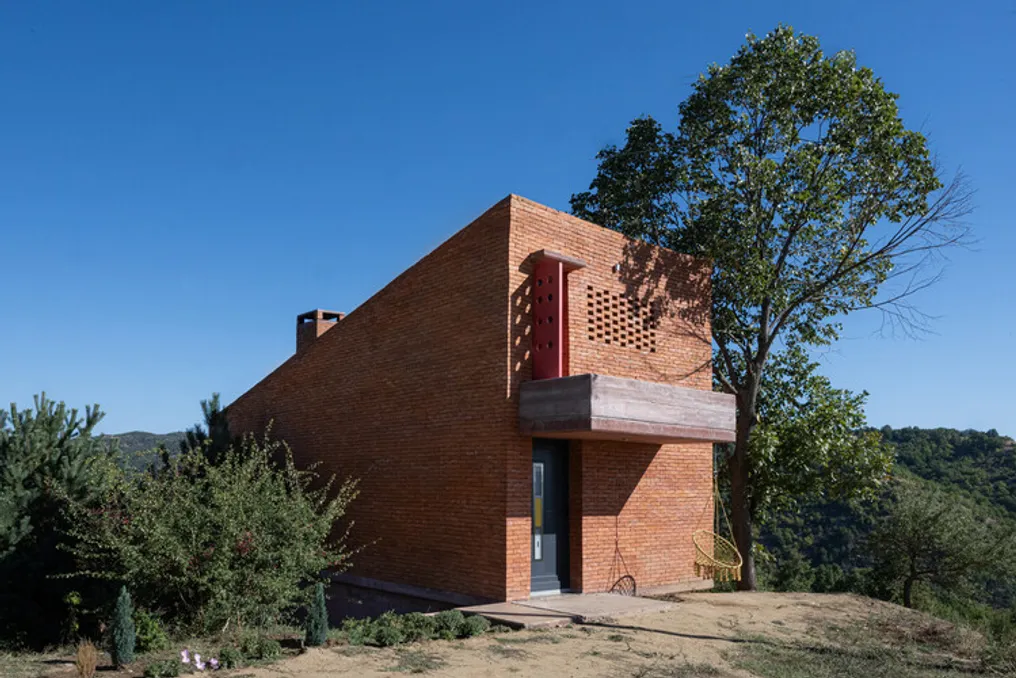
The Casa Sejaca, designed by G+A Architect, is situated on a green hill and was built using exclusively red brick and concrete. These materials give the residence a strong architectural character and establish an organic link with the surrounding environment.

The house's design features a cubic form and clean lines, characterizing a minimalist modernist aesthetic. The facades incorporate decorative perforations that create a dynamic lighting effect and promote natural ventilation.

On the upper floor, a prominent balcony extends towards the horizon, providing occupants with a wide view of the mountains and fields. Although the modifications to the volume are subtle, they are striking, such as the recessed vertical entrance and the reddish space that accentuates the rhythm of the facade.

The integration of the house with the existing vegetation is complete; a linden tree and several pine trees are nearby, contrasting with the colorful wildflowers sprouting on the slope and the red masonry.

The interior of the house mirrors the minimalism of its exterior structure. The cubic skeleton, made of red concrete and brick, defines a serene internal space where the presence of natural materials is perceived internally. The vertical entrance stands out, leading to an open area that functions as a living room connected to the kitchen.

The furniture was chosen following the architectural spirit: it is simple, practical, and focused on comfort, featuring polished concrete surfaces and brick walls, without extra adornments that might compete with the beauty of the external nature.

This building exemplifies contemporary architecture by blending geometric simplicity with the use of traditional materials, establishing itself as an aesthetic landmark in the rural landscape.

The residence symbolizes the fusion between memory and contemporary architecture. Authenticity is maintained through the use of red brick, a historical material linked to the earth and local culture, while the pure cubic form reflects a modern perspective. The location on the hill, with unobstructed views of the mountains, transcends chance, configuring itself as a place for contemplation and observation of nature.

The adjacent trees and the flowers that naturally emerge around it establish a direct dialogue between the building and wildlife, making the house part of the landscape, and not just an imposition upon it. This project goes beyond being a mere shelter; it is a manifesto of emotional connection to the place, where the art of building, nature, and memory intertwine. The house is described as a point of balance between past tradition and openness to the future.

Casa Tomas & Katrien / Atelier Vens Vanbelle: A Project Focused on Industrial Style and Quality of Life
Read more
archdaily.com.br

Casa Tomas & Katrien / Atelier Vens Vanbelle: A Project Focused on Industrial Style and Quality of Life

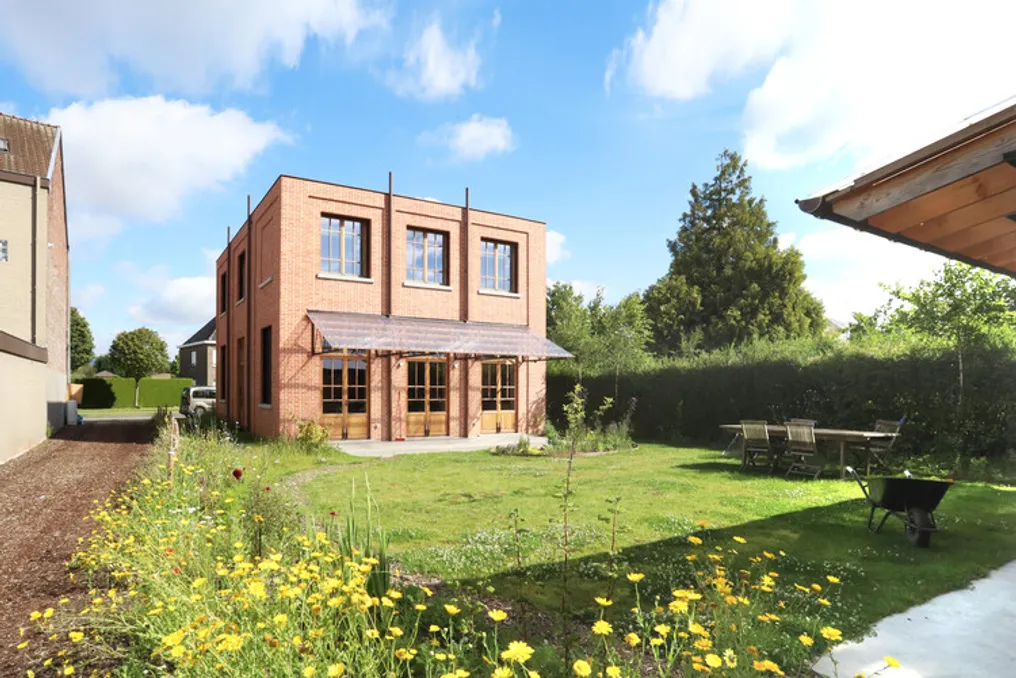
The Casa Tomas & Katrien / Atelier Vens Vanbelle project is a building designed as a restrained and simple volume, reminiscent of an old workshop or a small-scale classic industrial structure.

The structure is made of brick, which gives the building individuality, creating the impression that it has always been in this place. This forms an interesting dialogue with the surrounding buildings (including the neighbor's solid wall), prompting reflection on which building appeared first.

The building's volume is intentionally kept compact and simple, yet care was not spared for the quality of the spatial experience. An additional advantage is the significantly enlarged garden space, which positively impacts the quality of life.

The method of bricklaying references 19th-century industrial buildings, utilizing a layered brick pattern, large windows, downspouts as architectural elements, and other details.

The facade facing the street has no windows, creating an abstract image in the public space. On the other facades, large openings ensure abundant natural light intake. The interior walls are also made of exposed brick, spreading the workshop atmosphere inside. This feeling is enhanced by the choice of flooring (clay tiles), metal profiles, and wooden details. Despite being a new structure, the construction method gives the house the look of a lived-in and cozy home.

The interior is striking, especially due to the use of materials and the project's design. A 45-degree corner on the plan provides several unexpected elements. For example, a large flowerbed is located in the center of the plan, separating the living room from the rest of the social area. The living room is also situated several steps higher, from where the staircase to the upper floor begins. Above the diamond-shaped void space, a row of dormer windows allows a large amount of natural light in, making the house very bright and pleasant.

The upper floor has a clear concept: it features four identical bedrooms lined with wood veneer panels. The remaining space between the bedrooms is covered with soft carpet, which, combined with the brick walls, forms a pleasant multi-functional space.

An iron structure attached to the rear facade and covered with transparent corrugated tile emphasizes the industrial character of the building and forms a pleasant covered terrace.

The same material selection is maintained on the back part of the plot, where a brick structure serving as a storage area for the garden, bicycle parking, and covered terrace is erected. A light and transparent covering has also been added here so that this annex and the house form a logically connected whole, where the materials provide a unique and pleasant experience in the garden.

Energy supply is designed to be maximally autonomous (water management, heat pump, solar panels, etc.). The result is a comfortable and modern home with a unique identity that harmoniously fits into the urban environment and is fully oriented towards the quality of life.

Popular