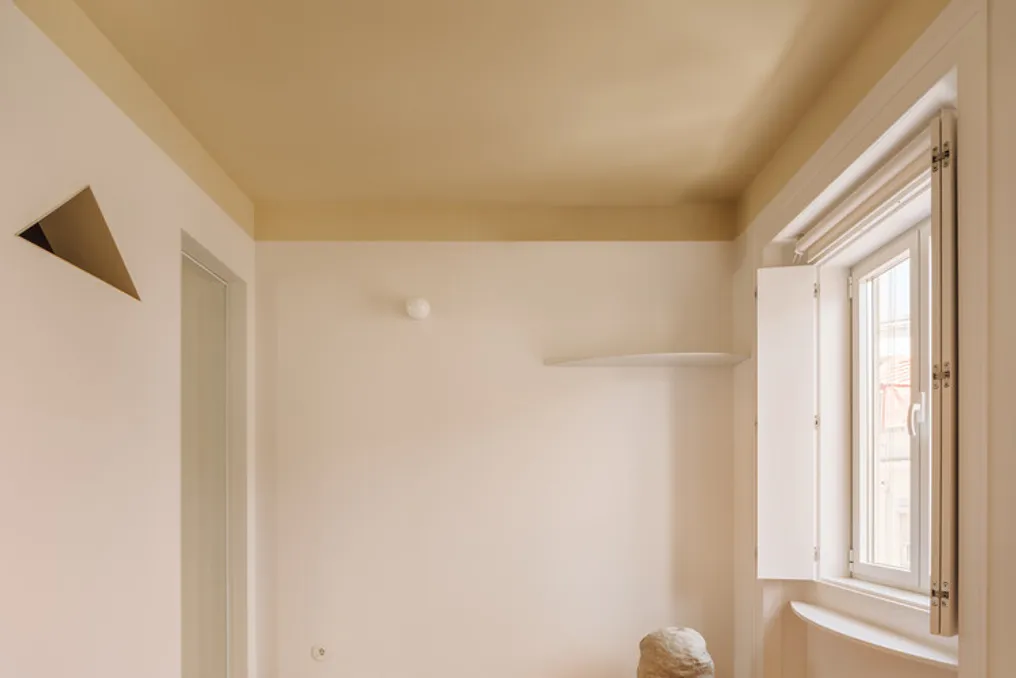
The description provided by the design team presents the Lilac Apartment, one of two properties initially conceived as family homes for two siblings, Lilac and Blue. The Lilac was designed to accommodate a new residence with an area of 44 m².
This space, although considered small or minimal for the concept of a 'home,' was intended to be a reduced but functional domestic environment, capable of supporting various possibilities of coexistence. The design prioritizes low privacy restriction, allowing different activities to occur simultaneously, with each area inviting a specific function that follows the residents' habits.
The internal reorganization of the apartment inverts traditional logic, making circulation a space in itself and space a route of circulation. The old entrance corridor was converted into a useful part of the kitchen, while the pre-existing internal bedroom, located in the center, was designated for wet areas. Around this central area, a continuous passage facilitates movement through four symmetrical openings, recovering the light and passages that previous interventions had blocked.
At the heart of the apartment, a single counter serves and connects the two sides of this core, which houses the kitchen and bathroom. This counter brings together two domestic environments that would normally be separate, sharing the presence of the inhabitants. All new openings were built using mirrored or translucent materials, lending the spaces and modest areas a rich visual complexity inherent to these materials.
The 44 m² offer space for all the needs of a future (or couple of) resident(s). The project explores multiple scenarios and relationships, echoing the idea from Jean-Luc Godard's film 'Le Mépris' (1963), where spatial fluidity is crucial, acting as stage, set, dialogue, and refuge for the inhabitants. In this fictional context, the apartment functions as an 'arena' that receives movements, habits, and emotions, being a contained space where each section or scene evokes distinct intimacies.
The specificity of multiple imagined life scenarios also ensures that every daily item and household accessory finds its proper place. Flexibility lies in the conceived lifestyles, while specificity defines each domestic attribute and ritual. Perhaps this is a characteristic of 'minimal' spaces that makes them so attractive for hosting a home.
Lilac, being the smaller of the two siblings, promises to provide its occupants with the feeling of having a true 'home,' demonstrating that small scale is an opportunity to focus on the essential: gestures, dialogues, objects, lighting, and ways of living that, together, give meaning to the space.