How thin brick contributes to the creation of high-performance buildings
Read more
ArchDaily Brasil
archdaily.com.br

How thin brick contributes to the creation of high-performance buildings

Massive masonry is traditionally associated with weight, depth, texture, and a sense of durability. However, these physical qualities also have significant implications for the performance characteristics of a building's envelope. From the thickness of the mortar joint to the weight of the material—every decision regarding masonry is linked to issues of longevity, stability, and long-term performance, while maintaining the material character associated with strength and permanence.

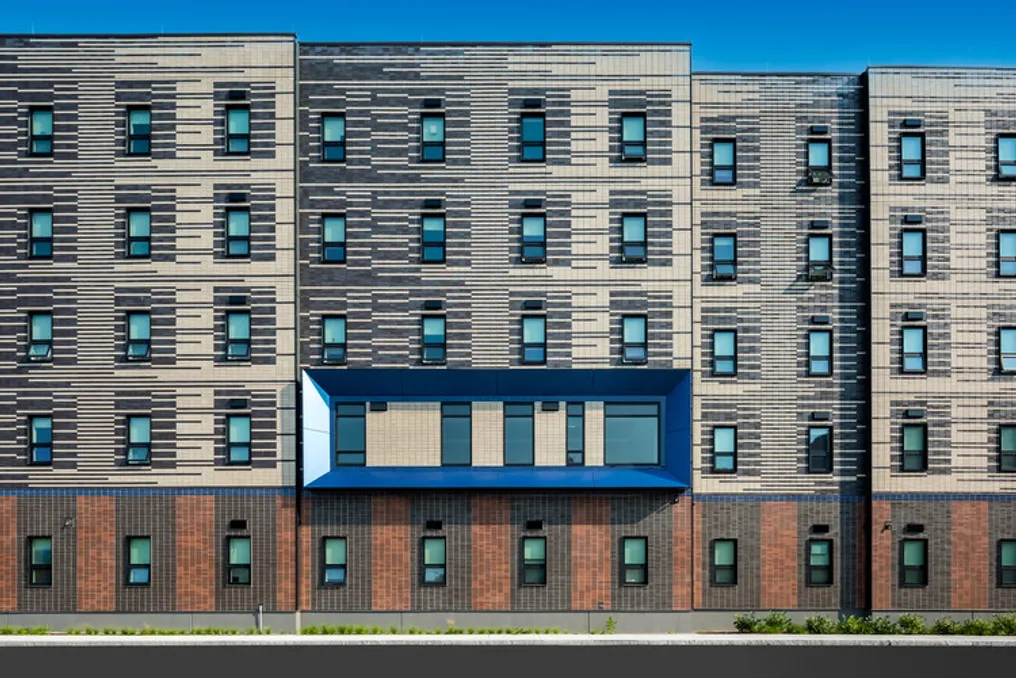
In the Summer Street Apartments project, thin bricks allowed these qualities to be maintained while meeting the insulation and envelope requirements for a fully electric, net-zero building. Furthermore, this solution helped give the project the residential character that the architectural team aimed to achieve.

Constructing permanent housing with amenities requires special attention to the daily experience of residents. This involves understanding their current and future needs, ensuring access to mobility and services, and considering how the spaces themselves can contribute to well-being. Designing accessible layouts, maximizing access to natural light, incorporating greenery, and separating private and communal areas helps the building feel more residential rather than institutional. For people transitioning out of homelessness, this distinction can be crucial from the moment of arrival.

Summer Street Apartments was built on a vacant site in a Transit-Oriented Development (TOD) zone near downtown Providence. The project utilizes biophilic elements, intuitive navigation, and a combination of private and public spaces, alongside high-performance building strategies and net-zero energy goals. Developed by KITE Architects, the complex needed to combine a high-performance envelope with a warm and durable aesthetic within a single wall system. The project team selected thin bricks from Summitville—a General Shale brand—in a four-color combination: 26 Savannah, 401 Graphite, B109 Andover Blend, and Aquavue, a glazed blue finish. The gradient pattern, based on a red brick base, uses color transitions to provide visual depth and reference the character of traditional urban masonry buildings. Upper volumes step back to comply with site constraints and create visual interest along the roofline. Various communal spaces are located along the north facade on upper levels, providing areas for meetings and social interaction.

Thin bricks are capable of reducing the thickness and weight associated with masonry cladding while retaining its appearance and surface texture. Whereas cladding made of traditional thick bricks adds weight and depth to the wall system, a high-performance envelope requires space for continuous insulation and meticulously detailed air barriers. By reducing the cladding thickness, thin brick frees up more space within the system for these components. In Summer Street Apartments, this choice made the brick compatible with the requirements of a fully electric, net-zero building without sacrificing the visual and tactile qualities of masonry.

However, performance was only one of the constraints. The wall system also had to meet a limited budget and construction schedule, which required close coordination between manufacturing, masonry installers, the construction company, and the design team. Energy efficiency measures, tax credits, and environmental incentives allowed the project to combine seven different programs and secure over $2 million in funding, including programs related to Zero Net Energy and Energy Star standards. Every material had to contribute to this funding structure, meeting required performance levels without increasing costs or compromising the construction schedule.

Solar energy, generated both on-site and off-site, is combined with electrical systems to maintain low operating costs for the building after completion. Combined with the use of a low-maintenance facade material, these strategies prepare the building for cost control for decades, demonstrating how a facade decision can influence a building's performance throughout its lifecycle.

KITE Architects notes: 'For residents, this financial and environmental strategy translates directly into more stable and sustainable living conditions. Lower operating costs help maintain financial affordability, while the high-performance design of the building creates a healthier and more comfortable environment.'

In Summer Street Apartments, the choice of materials is closely tied to both construction costs and environmental efficiency. The project's energy and financial strategies link decisions made during the design and construction phases to the building's future operating expenses. Thin bricks play a specific role in this equation: they reduce the thickness and weight of the cladding, freeing up more space for insulation and high-performance envelope details. In this case, adapting the brick to a thinner format allows the building to meet stringent performance requirements without losing the texture and sense of permanence associated with masonry.
Similar stories

How large-span steel expands architectural possibilities in various projects
Read more
archdaily.com.br

How large-span steel expands architectural possibilities in various projects

When architecture faces the challenge of creating unrestricted space, common requirements arise for structures such as exhibition centers, stadiums, factories, and logistics hubs. These buildings aim to create vast and continuous interiors capable of accommodating various flows, ensuring good visibility, and adapting to dynamic use. The larger the span, the higher the structural demands and, consequently, the broader the architectural horizons.

The architecture of large spans is not a new pursuit. Throughout the centuries, architects have sought ways to cover large public spaces, from the monumental dome of the Pantheon to the iron and glass galleries of the Crystal Palace in London. Each breakthrough expanded the boundaries of the discipline, replacing massive walls and dense structural systems with lighter and more efficient methods of spanning large distances. Today, steel continues this evolution, making possible spans that would be difficult to achieve with traditional constructions while keeping large public areas integrated, flexible, and adaptable.

Steel's high strength-to-weight ratio allows for wider spans with fewer supports and more elegant designs, and prefabricated components simplify construction and reduce on-site work. In Southeast Asia, these structural capabilities are reflected in an increasing number of civil, industrial, and commercial projects recognized by the Steel Architectural Awards ASEAN. This award highlights the innovative application of steel by BlueScope in the region, demonstrating how steel systems enable the realization of architecture that responds to climate, scale, and complex needs.

One modern example is the CIDB Sarawak Convention Centre in Kuching, Malaysia, designed by Arkiskape Sdn Bhd. This facility, part of the CIDB Sarawak Complex, shows how large-span steel can reimagine local Sarawak architecture on the scale of a modern civic building. The project draws inspiration from the Rumah Orang Ulu, the circular Bidayuh Baruk house, and the shaded verandas of Sarawak Malay homes, adapting these local principles to contemporary construction.

The convention center includes a 900-seat main hall, conference rooms, lounge areas, and auxiliary spaces under an elliptical large span, which creates spacious, column-free interiors for conferences, exhibitions, and public events. COLORBOND® and COLORBOND® ULTRA products from BlueScope were chosen for the roofing system because their lightweight galvanized steel structure allows for the realization of complex and curved roof shapes while reducing the overall load on the large-span steel structure. The pre-painted coating also contributes to the architectural expression through uniform colors and finish, ensuring durability and corrosion resistance in Sarawak's humid tropical climate.

Louvered facades, semi-open corridors, and openings directing fresh air from the existing lake reduce reliance on mechanical cooling while providing natural light and cross-ventilation inside the building. These passive strategies help reduce the need for electricity and air conditioning by approximately 30% compared to a similarly sized traditional convention center, while the elliptical geometry of the roof also helps manage heavy rains and prevailing winds.

Beyond its architectural appearance, the CIDB Convention Centre reflects a broader shift in how complex buildings are realized. The project received a score above 70% in the Industrial Building System (IBS) due to the use of prefabricated building components and close coordination between architect, engineer, and builder teams. Its curved elliptical roof required topographical surveys and constant recalibration during construction, demonstrating how steel can embody complex geometries without sacrificing constructability or budget control.

While convention centers make the spatial qualities of large spans very apparent, the same structural logic underlies industrial buildings. A shipyards fabrication facility designed by Naksit Wisetmora was built to produce bronze shafts for warships. The production process requires continuous floor space for heavy equipment, overhead cranes, and production lines, making large spans a practical necessity.

The project uses pre-painted steel systems from BlueScope for cladding the roof and facade, creating a light structural shell that could be efficiently assembled on site while providing corrosion protection suitable for its coastal location. Skylights, triangular openings, and continuous ventilation improve the distribution of natural light and dissipate heat generated by industrial furnaces, reducing glare and promoting natural workplace ventilation.

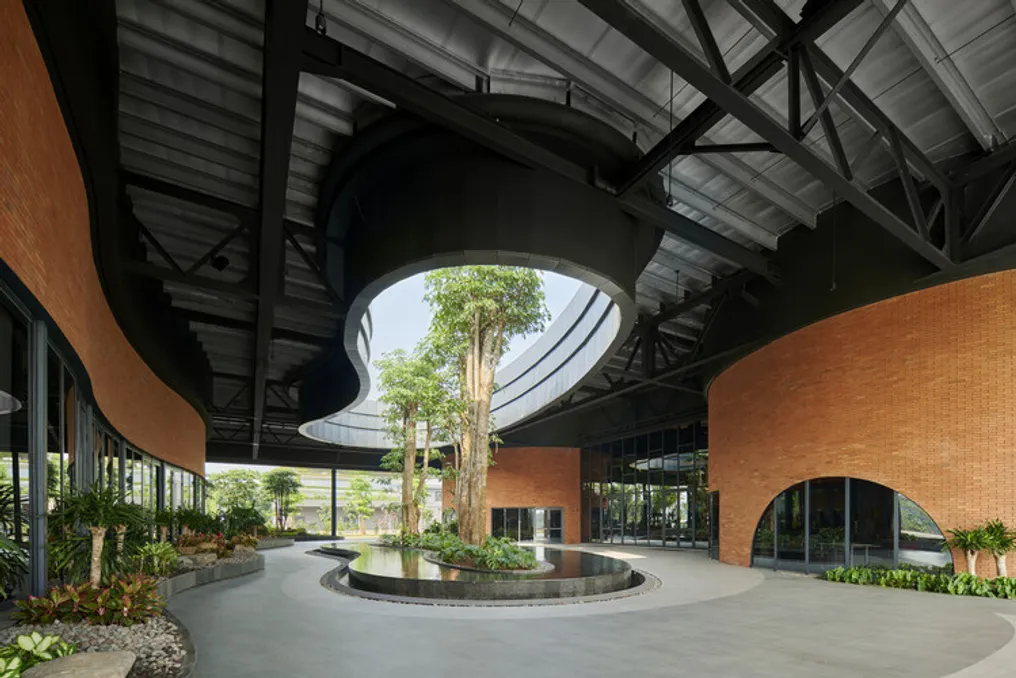
Large-span steel also shapes spaces intended for social interaction outside the industrial context. The Mayora headquarters, designed by Lex and Architects, accommodates over 800 employees under a round roof inspired by the shape of a turtle. The building is designed as both a daily cafeteria and an event venue, featuring a column-free interior that allows the program of use to change between informal meals, corporate meetings, and large events.

The lightweight steel structure and BlueScope roofing systems allowed for the realization of the roof's curvature and sleekness, preserving an open and naturally lit public space surrounded by landscape. The galvanized steel cladding enhances the soft and continuous form of the building while providing durable exterior finishing.

On a much larger scale, the Jakarta International Stadium demonstrates another defining quality of large-span architecture: maintaining unobstructed sightlines. The stadium's large roof guarantees an unimpeded view from the entire stands, while COLORBOND® steel is integrated into the roofing system, providing a durable exterior envelope for one of Indonesia's largest public arenas.

A more restrained interpretation is presented in the Han Research Academy in Malacca (MAHS), designed by Studio 505. The academy reinterprets local architecture, inspired by the circular Tulau settlements in Southern China, through a complex curved roof composed of over 25,000 radial metal profiles.

The roof was executed using BlueScope's LYSAGHT® 360 SEAM® system, chosen for its ability to bend and conform to the building's cylindrical geometry. With COLORBOND® XPD PEARLESCENT Copper Penny galvanized steel cladding, the metallic look of the roof adds depth and color to the reinterpretation of the traditional Tulau, while the galvanized steel surface provides weather resistance, dirt repellency, and long-term preservation of color and shine.

Across all these projects, large-span steel serves very diverse architectural programs, but some recurring patterns begin to emerge. The first is spatial flexibility: fewer supports create interiors capable of accommodating new layouts for exhibitions, production equipment, sporting events, and public ceremonies. The second is construction efficiency: prefabricated steel components reduce the need for on-site fabrication and allow construction work to proceed parallel to the foundation, optimizing the management of scale and complexity in large projects. The third is formal freedom: large-span steel structures combined with lightweight galvanized steel roofing systems allow for the creation of curved, sloped, and expansive roofs without adding unnecessary weight to the structure. In addition to durability and weather resistance, the galvanized steel roofing also brings color, finish, and material expression to the architectural design, making the roof an integral element of each building's identity.

Popular