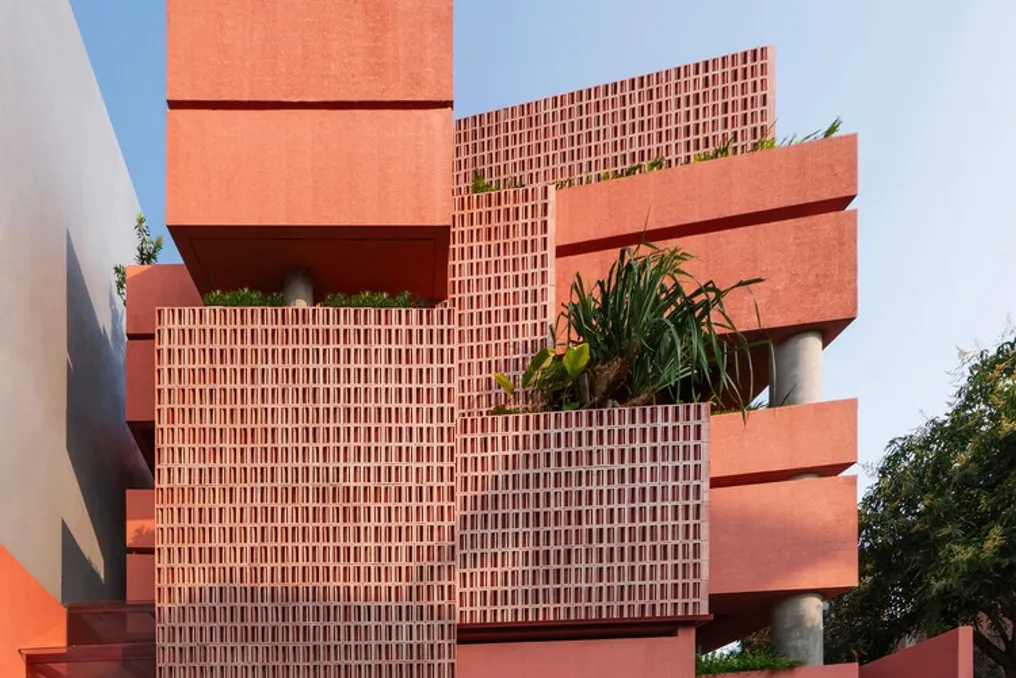
The Anir Guesthouse, developed by Tamara Wibowo Architects, was conceived to reimagine the model of a female student boarding house. The project is located in a dense residential area in the Tembalang neighborhood of Semarang and precisely responds to the limitations imposed by the land, space optimization, and the creation of a specific atmosphere.
Built on a trapezoidal plot measuring approximately 11 by 25 meters, the proposal managed to transform this irregular layout into a well-calculated architectural language. This language is characterized by volumes with serrated edges, permeable surfaces, and overlapping common areas.
A central aspect of the design is the integration of natural systems into the daily lives of users, with natural ventilation being the primary element. Perforated concrete blocks on both sides ensure a constant cross-air flow, reducing the need to rely on mechanical cooling systems.
Furthermore, skylights positioned over the corridor provide diffuse natural light to the interior of the building, establishing lighting as an organizing factor for the environment. Air, light, and heat treatment is achieved through voids in the roof and internal courtyards, which aid in thermal exhaust and maintaining the appropriate microclimate.
The construction strategy was guided by the slope of the land, which descends towards the back and connects two parallel roads. Instead of trying to level the entire topography, it was chosen to maintain a one-meter difference in level from the front to the back, thus integrating the structure with its surroundings. This allowed the ground floor to house parking and service areas within a three-meter structural module.
Inspired by the demand to create a functional and distinct lodging place in a competitive and dense urban setting, the project introduced planned irregularity. The rooms were arranged at specific angles to form a serrated facade and a more dynamic corridor, which contributes to increasing privacy and generating small spaces for informal meetings.
The communal spaces, which include semi-open living areas and small balconies, promote both social interaction and moments of introspection. The biggest challenge faced was reconciling the work within a projection area and a restricted budget without ever compromising the environmental performance of the venture.
The experience gained from this project proves that biophilic design can be achieved through passive approaches—such as controlling airflow, utilizing natural light, and spatial rhythm—allowing architecture to reconnect residents to natural processes, even in highly compact urban environments.