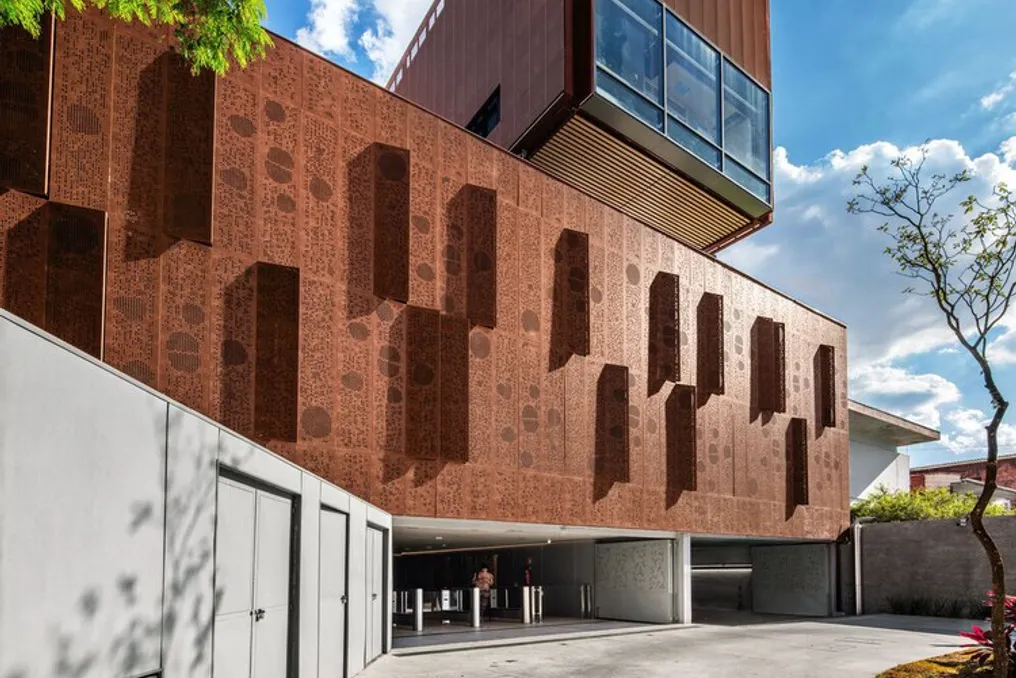
The concept that the university building should be a continuous territory, interconnected by ramps, courtyards, and open voids, allowing the educational experience to go beyond the classroom, was established by Vilanova Artigas and Carlos Cascaldi when they created the Faculty of Architecture and Urbanism at the University of São Paulo in 1961, in São Paulo. This vision emerged during a period of change in higher education in Brazil, which evolved from serving a limited public to catering to a vast and heterogeneous population.
The growth of higher education in Brazil has been significant: while there were approximately 226,218 undergraduate enrollments in 1960, this number rose to nearly 10 million in 2023. This advancement has also altered the dynamic between the university and the urban environment. The Brazilian system, influenced by both the public network and the private sector, has generated various institutional models and forms of occupation.
In this scenario, the campus has transcended its function as mere physical support, beginning to function, in many cases, as an urban infrastructure, concentrating movements and offering spaces for social interaction. The legacy of FAU-USP remains important not as a rigid model to be copied, but as a lens through which to understand the university in its relationship with the city.
The presented projects demonstrate a variety of adaptation methods. In Porto Alegre, the firm AT Arquitetura used a full 13,000 m² court for the new Unisinos campus, adapting to the commercial scale of the avenue where it is located. In São José dos Campos, the Dutch firm KAAN Architecten, in collaboration with URBsp, designed the Anhembi Morumbi University campus as a grouping of volumes around courtyards, prioritizing an aesthetic more linked to urban design than to that of the isolated building.
Meanwhile, in Juazeiro do Norte, in the interior of Ceará, the firm Lins Arquitetos Associados proposes a different solution for Unileão: four blocks inserted among existing structures, connecting the campus through gardens and social areas. This illustrates how university architecture in the Northeast manages to dialogue with the climate and local dimension, maintaining a strong urban connection.
These examples show that the projects do not follow a single typology, but rather respond to a common reality: the modern Brazilian university is in constant evolution and adjustment. The interventions focus on working with what already exists—be it the city, previous buildings, the climate, or flows—resulting in architecture that transcends the limits of the building itself and contributes to the formation of the city.
Below, ten higher education projects in Brazil are detailed that highlight this plurality of approaches.