The design team presented a residential design located on the border between the urban area of Mohali and the village of Chunni Kalan. The house was built on a plot measuring 9 by 23 meters, overlooking a park, and was conceived for a couple with rural roots who wishes to maintain their traditional values.
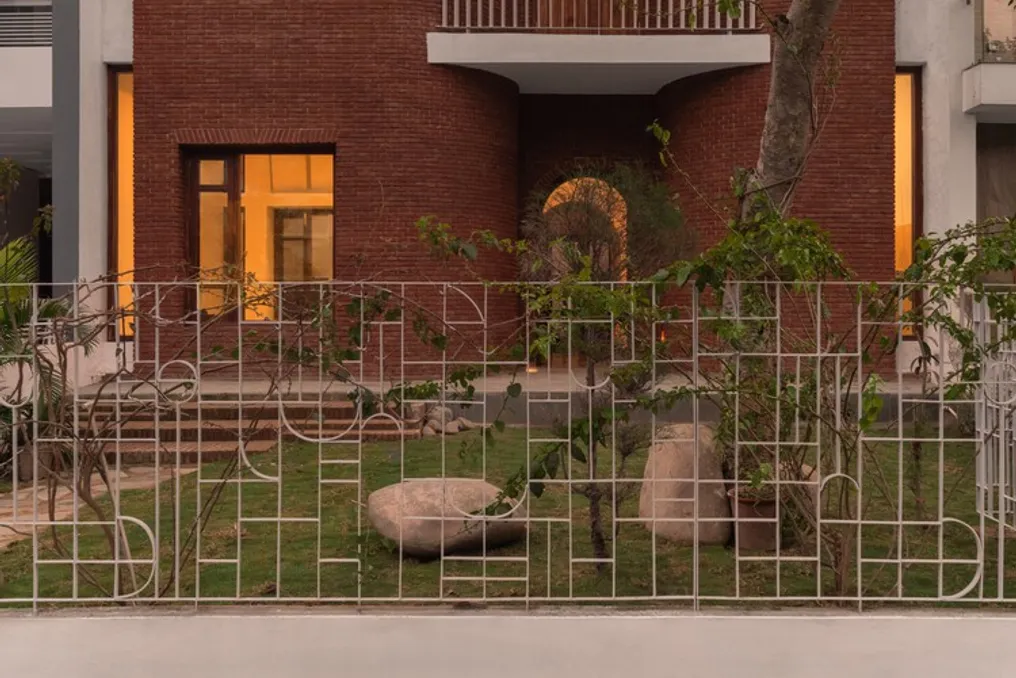
The architectural proposal focused on creating a connection between the traditional lifestyle of Punjab and the dynamics of modern city life. Access is softened by a garden situated between the gate and the main door, where lawn, vegetation, and newly planted mango trees, alongside an arjan tree, frame the entrance, guided by floor-laid bricks.
The facade features a gradual curve inward, complemented by white eaves known as 'chajjas,' which provide shade to the wooden entrance door. Upon entering, the space becomes more compact under a dark stone mosaic floor, directing the gaze toward natural light further ahead. A side staircase leads to the upper floor.
The ground floor opens into a spacious double-height hall, called 'baithak,' which faces an internal courtyard. This space recalls the central function of traditional Indian homes as a place for collective gathering. Three high arches connect the 'baithak' to the courtyard, accentuating verticality and referencing local traditions.
The courtyard functions as a private refuge, and decorative elements such as projections of cut bricks and 'jaali' screens integrate functionality with ornamentation. By directing the rooms towards this courtyard, residents interact directly with nature, observing seasonal changes and the associated culture, prioritizing culture over mere form in the design.
On the ground floor, there is a guest room and an independent social bathroom. The first floor has two bedrooms and a common area that extends to a rear terrace overlooking the courtyard. The linearity of the spaces is broken by a geometric and sculptural arrangement. Round windows on the facade, openings facing the courtyard and the 'baithak,' and circular openings in the closed handrail of the stairs add moments of contemplation, maintaining the residence's playful proposal.
The architecture team dedicated itself to exploring themes such as light, materiality, and the need for deceleration. This involved analyzing how natural light traverses surfaces and how textures meet in the construction, valuing everyday details in a compact project. To optimize the structure and reduce foundation costs, the pillars were slightly moved away from the dividing wall, creating vertical glass voids that flood the textured walls with natural light.
This modification also allowed for the inclusion of horizontal skylights at the points of contact with the neighboring wall, illuminating rooms and, notably, bathrooms, which feature curved skylights. Considering solar orientation and thermal comfort, the two southwest-facing rooms were designed with upper openings and recessed windows to mitigate afternoon heat, lending depth and spaciousness to the living areas.
The conception process sought to honor simplicity and incorporate ancestral wisdom into the dwelling. The result is a space that provides a reflective pause, aligned with the concept of 'Sukoon,' which means satisfaction and mental tranquility.