NAHE ARCHITECTS' Casa Atelier Brasília Project Focuses on the Integration of Architecture, Climate, and Domestic Life
Read more
ArchDaily Brasil
archdaily.com.br

NAHE ARCHITECTS' Casa Atelier Brasília Project Focuses on the Integration of Architecture, Climate, and Domestic Life

The Casa Atelier Brasília, developed by NAHE ARCHITECTS, investigates the interaction between architecture, climatic conditions, and daily life through a meticulous readjustment of an existing residence. The project originated from a simple goal: to convert a common apartment into a succession of tranquil and interconnected spaces, where light, materials, and proportions define the daily experience.

Instead of increasing complexity, the intervention focused on eliminating the superfluous. The core of the house transforms into a fluid landscape for gathering, unifying the living room, dining room, kitchen, and terrace into a single conceptual space. Large openings connect the interior to the exterior, making the terrace function as a room accessible to the sky, rather than just an annex.

The layout was organized based on a moderate progression between social and private areas. The social zone is characterized by being open, flexible, and spacious, serving as a place for meetings, work, and shared activities. In contrast, the bedrooms provide a more protected environment, designed to be places of rest, focus, and introspection.

The choice of materials reflects the same principle of moderation. Walnut wood lends warmth and visual continuity, while the original concrete structure is preserved and exposed, lending an authentic physical presence. Neutral surfaces act as a calm backdrop for natural light, allowing its variations throughout the hours to integrate into the architecture itself. Every material element was kept close to its natural state, accepting wear and the passage of time as inherent to its character.

Casa Brasília should not be seen merely as a traditional renovation, but as a new way of inhabiting. It is a home whose identity resides in clarity, not excess; a timeless, malleable, and sensitive space to the habits of daily life.

Similar stories

Casa Enlevo: Minimalist Architecture Residence in Paraná, Brazil
Read more
archdaily.com.br

Casa Enlevo: Minimalist Architecture Residence in Paraná, Brazil

The Casa Enlevo, located in Paraná, Brazil, was designed for a couple of entrepreneurs who desired a residence that guaranteed complete privacy from neighbors, while also offering spacious, functional areas and an unadorned design.

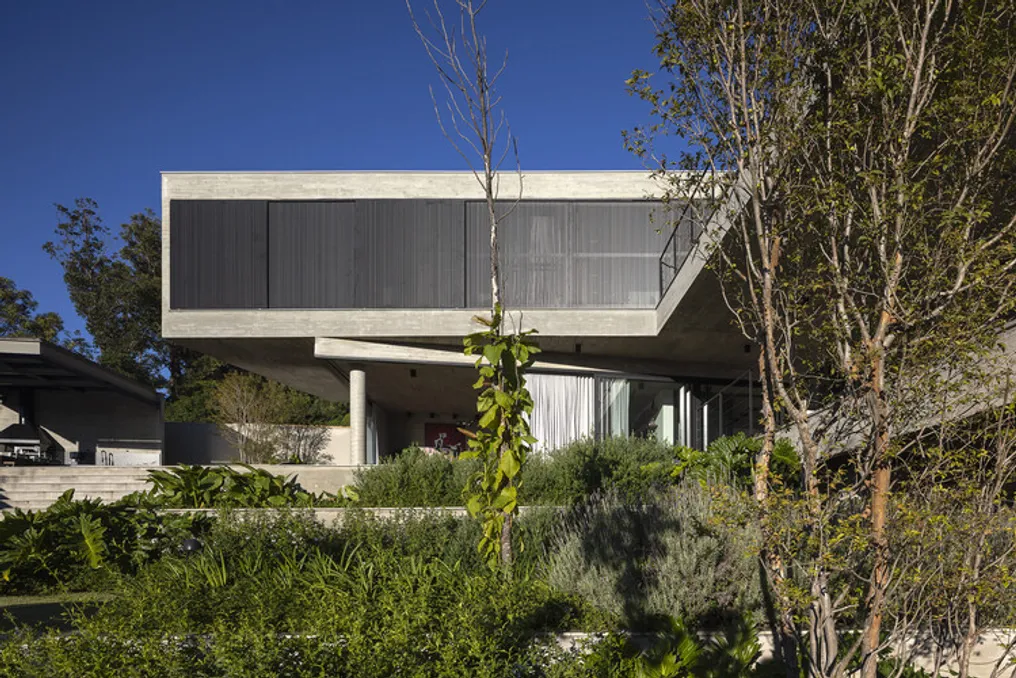
The project combines large glazed openings with the use of exposed concrete, and the arrangement of the spaces was conceived to promote fluid circulation within the house.

Project Gallery

Casa Ruina Project: Multigenerational Vacation Home Renovated by Studio Okami Architects
Read more
archdaily.com.br

Casa Ruina Project: Multigenerational Vacation Home Renovated by Studio Okami Architects

In certain cases, the requirements of a project are so unique that it becomes evident that the result will be a truly singular dwelling. In this specific project, the clients requested the architects to renovate and expand an old family farm, converting it into a vacation home intended for multiple generations, allowing the matriarch to extend her stay whenever she wishes to escape the fast pace of city life.

It was essential to keep the original constructions intact, as they hold great sentimental value for the family. These structures were adapted to house more private spaces, such as bedrooms, bathrooms, and an office with a private television room.

To establish a place for family gathering, the architectural team incorporated a new block characterized by beautiful arched brick facades. This new volume opens up to the surrounding landscape, offering airy and open environments during the summer, but cozy and warm in the winter.

At the center of this new space is the kitchen island, which divides the area into two distinct sectors: one dedicated to meals, conversations, board games, or screen time with children, and another intended for relaxation next to the fireplace, ideal for reading and unwinding.

The final product is an extremely detailed project, the result of sincere effort, constituting a work that honors its environment and manages to bring several generations of the family under the same roof.

Apartment in Vila Ipojuca, São Paulo, renovated by VAGA Arquitetura with a 'tropical brutalist' concept
Read more
archdaily.com.br

Apartment in Vila Ipojuca, São Paulo, renovated by VAGA Arquitetura with a 'tropical brutalist' concept

In an apartment located in the Vila Ipojuca neighborhood of São Paulo, the firm VAGA Arquitetura carried out a renovation on a 66 m² unit. The project aims to convey a sense of belonging through an atmosphere defined by materiality, memory, and durability. It was conceived for a Brazilian client who resides in London and returns to Brazil briefly throughout the year, stemming from a challenge proposed by the resident himself: to create a space with 'tropical brutalist' characteristics.

The architects explain that this expression, although seemingly simple, encompassed all the project's guidelines. The brutalist aspect was inherent in the building's original structure, while the tropical touch was manifested in the textures, colors, the more welcoming interaction with materials, and the very way of living in the space.

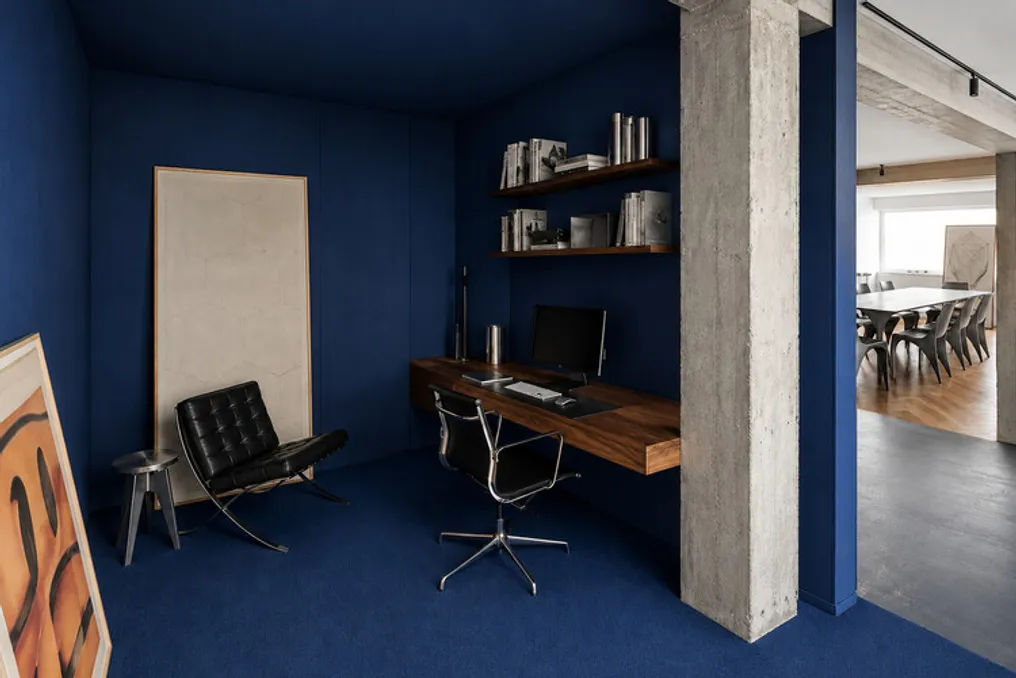
The apartment's original structure was maintained, notably featuring the exposed concrete slab, which was preserved in all rooms. This element highlights the constructive essence of the building and creates an intentional contrast with the warmer materials added during the renovation.

Pedro Domingues and Pedro Faria, partners at VAGA Arquitetura, mention that the project strongly originated from the relationship between the act of returning and the feeling of familiarity. The client's desire was to have an apartment that was always ready to receive him, functioning almost as a temporary refuge where comfort, identity, and personal history were immediately perceptible.

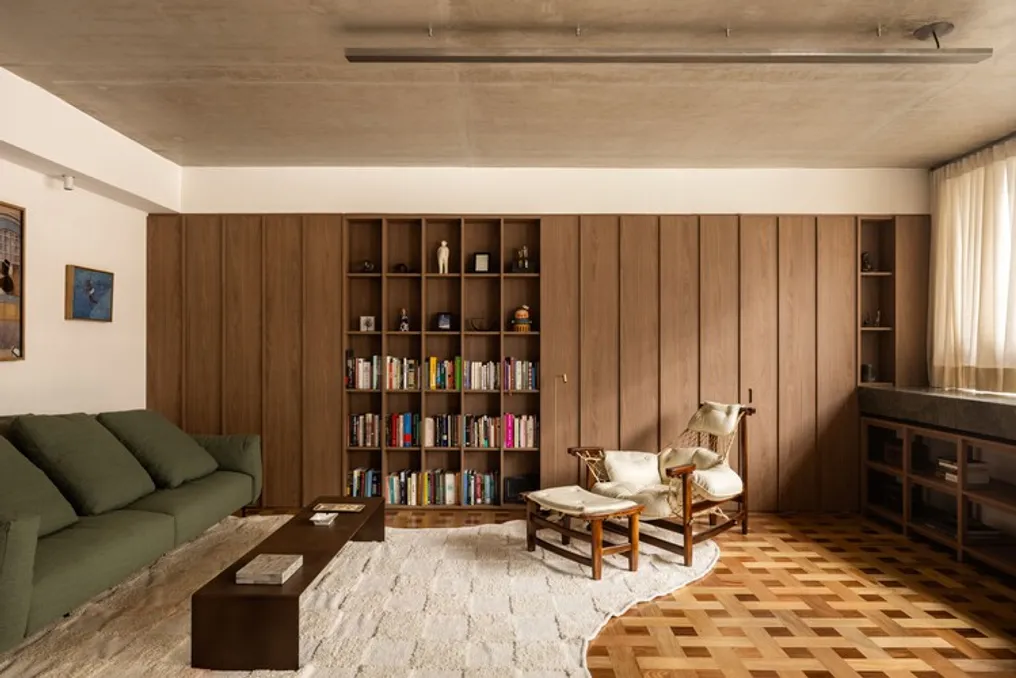
In the social area, the parquet floor, designed by the firm itself, is one of the central elements of the composition. This floor is made by uniting light and dark woods in a geometric pattern that extends throughout the apartment, providing visual unity and depth to the layout.

The living room features a large natural wood cabinetry panel that extends from floor to ceiling, serving to discreetly separate the social and private areas. This panel, with its rhythmic vertical design and integrated shelving, acts simultaneously as a camouflaged divider, library, and support for the resident's belongings, subtly delimiting spaces without compromising overall fluidity. Thus, books, records, and sculptures become part of the composition naturally, accentuating the personal character of the place.

Among the furniture defining the apartment's language, the Jangada armchair, made of jacaranda and raw leather, stands out. It was brought from the client's previous property, along with a green sofa that organizes the living room and intensifies the presence of earthy and natural tones present throughout the residence.

The dark green stones, used by the firm, represent another crucial detail, as they run through various environments like a material conductor. They are present on the kitchen counter, the dining table, and the desk, establishing a subtle and precise visual unity throughout the apartment. The main counter runs longitudinally through the social area, concentrating multiple daily functions: supporting food preparation, serving as a dining area, and functioning as a workstation facing the window.

The kitchen, designed to be open, reinforces the connection between socializing and routine proposed by the project. Integrated into the living room, it was conceived as the heart of the home, allowing the resident to cook while interacting with friends, conversing, or listening to music. The absence of television in the social area directs the apartment's focus toward permanence, exchange, and sound experience, causing books, records, and the turntable to gain prominence in building a more intimate and personal atmosphere.

The bathrooms are presented as small sensory spaces. They are entirely clad in terracotta-toned tiles and receive indirect lighting, creating a warm and almost theatrical ambiance. On the green stone countertop, the artisanal ceramic sink, also designed by the firm, reinforces the authorial character of the project, complemented by copper-toned metals that harmonize with the dominant earthy palette.

In the bedroom, the atmosphere takes on a warmer and more reserved tone. A red rug introduces an element of contrast that helps define the environment's identity, while linen curtains soften the entry of natural light.

In addition to spatial solutions, the renovation integrated the resident's journey. Objects, furniture, and memories brought by the client were incorporated into the new architecture without losing their original connections; instead of erasing the past, the project builds a historical continuity.
Popular