The architecture team partnered with Jirka Vávra and Katka Jiroutová, who took over the management of VAVI, a successful family business founded by Věra Vávrová. Initially, after gaining experience at the Šumavan factory in Vimperk, Věra began producing shirts on a small scale with her husband.
Under the direction of Jirka and Katka, VAVI evolved into a Czech manufacturer recognized for corporate wear and men's and women's shirts. The company designs and manufactures its own collections, in addition to offering custom tailoring services for large corporations and private clients. The brand serves complete business teams, including international management and operational staff, concentrating most production in Vimperk, supported by facilities in Prague and other locations, always prioritizing quality and long-term craftsmanship.
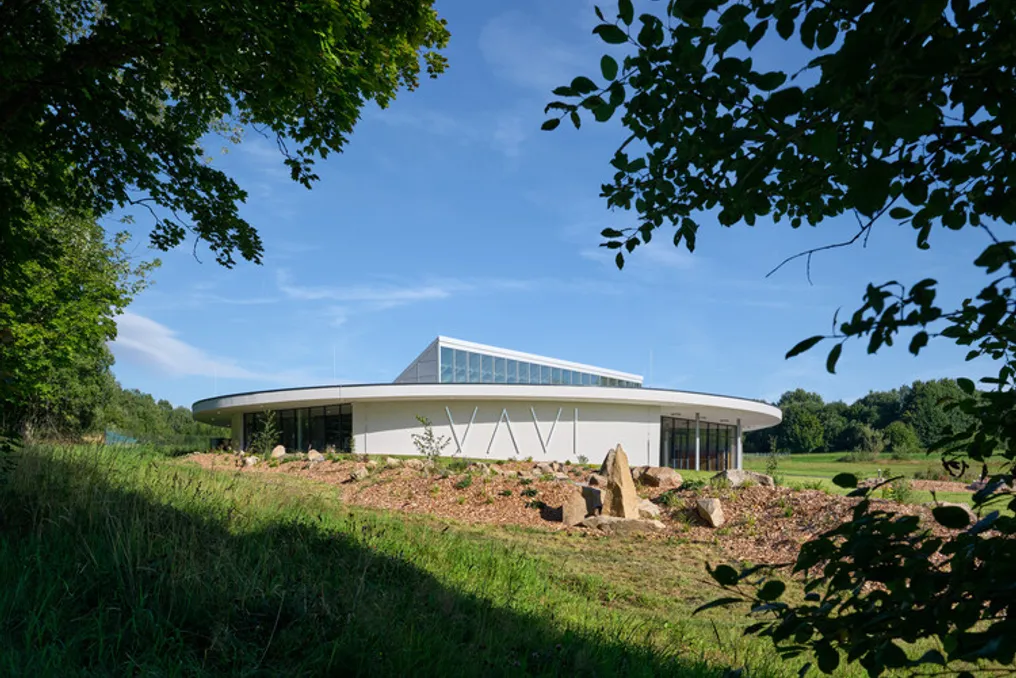
Due to rapid growth, the existing facilities were no longer sufficient, creating the need for a new building capable of centralizing production, administration, and brand display under one roof. This new complex also symbolizes the company's transition from a local workshop to an established brand. The warehouse was erected near Vimperk, close to the main road connecting Prague to Šumava. The building's design functions as an open showcase of production, allowing passersby and visitors to observe the process of making a shirt, whether it is made in unique pieces or in batches of thousands.
Clients have the opportunity to request a personalized shirt and follow its manufacturing directly from the café located in the showroom, thus integrating all stages of the operation: production, sales, and brand presentation in a continuous experience.
An essential requirement of the project was to create a modern, welcoming, and high-quality workspace for tailors and other employees. VAVI maintains a stable team of regional professionals, preserving a craft passed down through generations in Vimperk. For this reason, the architecture team focused intensely on natural light, visual connection with the surroundings, and operational clarity. The internal arrangement was planned to follow the logical flow of manufacturing—from the cutting section to the sewing workshops, passing through inspection and dispatch—but without being inflexible, which allows for future adaptations and the company's continuous growth.
The central concept of the project lies in the button. The new production warehouse presents itself as a cohesive and easily identifiable volume, using its form and details to evoke the fundamental component of any shirt. This archetype permeates the project, being present in both the general volume of the building and the treatment of the facade, the rhythm of the openings, and the logical structure. Thus, 'The Button' transcends a mere name, becoming the guiding principle of the entire project, an emblem of the link between craftsmanship, detail, and brand identity.