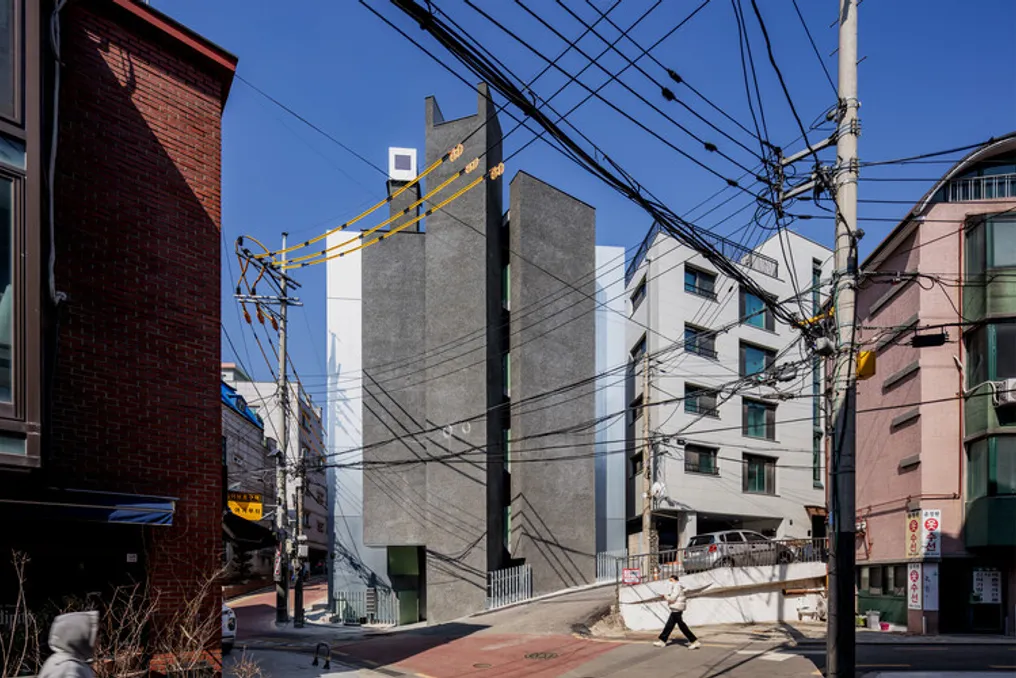
The design team detailed the specifications for the Bangbae Geunsaeng Mixed-Use Building, developed by aoa architects. For commercial ventures intended for rent, it was considered essential to create a compact layout, utilizing simple rectangular units and centralizing the core that houses stairs, elevators, and restrooms.
The positioning of the elevator and other vertical circulation elements was chosen for the south face of the building because this area does not have mandatory setbacks that would restrict sunlight incidence. The spaces designated for rent were arranged on the north side, separated from the core by a thick structural wall.
This separation ensures that the commercial units maintain a clear rectangular volume, both in their floor plan and cross-section, avoiding the presence of visible beams that could interrupt the environments. Conversely, the core components were relocated to the south to optimize the area available for rent.
This change resulted in the core aligning with the oblique limit of the land, which, in turn, generated an irregularly shaped elevator hall. This arrangement establishes a strong contrast with the rectangular simplicity of the commercial units, lending the common areas a dynamic and visually appealing character.
The elevator shaft, stairwell, and restrooms, being aligned on distinct axes, create geometric openings. These gaps are responsible for allowing natural light into both the ground floor and the partially open basement, casting shadows that constantly change with the movement of the sun.
The dividing wall between the commercial units and the core on all floors features a metallic finish, which contrasts sharply with the rough texture of the exposed concrete of the uninsulated core wall. This metallic wall functions as a backdrop for the vertical circulation volumes and defines the visual identity of the Bangbae building facing the street.
To mitigate the visual impact that a structure composed mostly of metal and concrete might cause, the window frames and handrails were painted green, giving the building a graphic and light identity. The prominent exhaust piping on the front facade, along with the side wall of the elevator roof and the floor plan typology, intentionally dialogues with the works of James Stirling, Louis Kahn, and John Hejduk, while simultaneously challenging the minimalist bias and dominant trends in contemporary Korean architecture.
