
Vastu advice on the placement of entrance doors: which directions are considered unfavorable for financial well-being and safety
Read more
Aaj Tak
www.aajtak.in

Vastu advice on the placement of entrance doors: which directions are considered unfavorable for financial well-being and safety

The main entrance to a house has a significant impact on the overall Vastu of the home, accounting for about 35 percent. Therefore, when assessing the Vastu of a residence, one should start by studying the entrance door. If the entrance door is located in a favorable direction, other Vastu defects can be corrected, and the five elements can be significantly balanced.

There are ways to correct the placement of an entrance door in all directions except southwest and northeast. However, in the case of the southwest direction, the only option is to dismantle that door.

The southwest direction is considered the most dangerous because it can cause a person unbearable suffering comparable to death. Therefore, it is strictly forbidden to build an entrance door in the southwest sector.

Since the entrance door is the main point of entry into the house, its orientation is of special importance in Vastu. Depending on the direction of the entrance door's placement, various aspects can affect the lives of the people living in the house. Some directions allow for corrective measures, while others are considered more negative.

The most unfavorable directions for an entrance door are southwest and southeast, as they can constantly create problems in life. With such a placement, people may encounter unexpected accidents or financial difficulties. The northeast direction also brings financial problems related to fire, leading to a person losing money due to wrong decisions.

Furthermore, an entrance door in the northwest direction increases the number of people in one's life who act as friends in front but as enemies behind. An increase in adversaries can be accompanied by a decrease in the number of people willing to offer support.

Therefore, when building a house, it is crucial to pay close attention to the direction of the entrance door. The location of the door should not be determined solely by appearance or convenience; choosing the direction of the entrance door according to Vastu principles is critically important for the overall Vastu condition of the entire house.
Similar stories

Mid-level apartment project developed by Shiye Architecture Design and Research Practice
Read more
archdaily.com.br

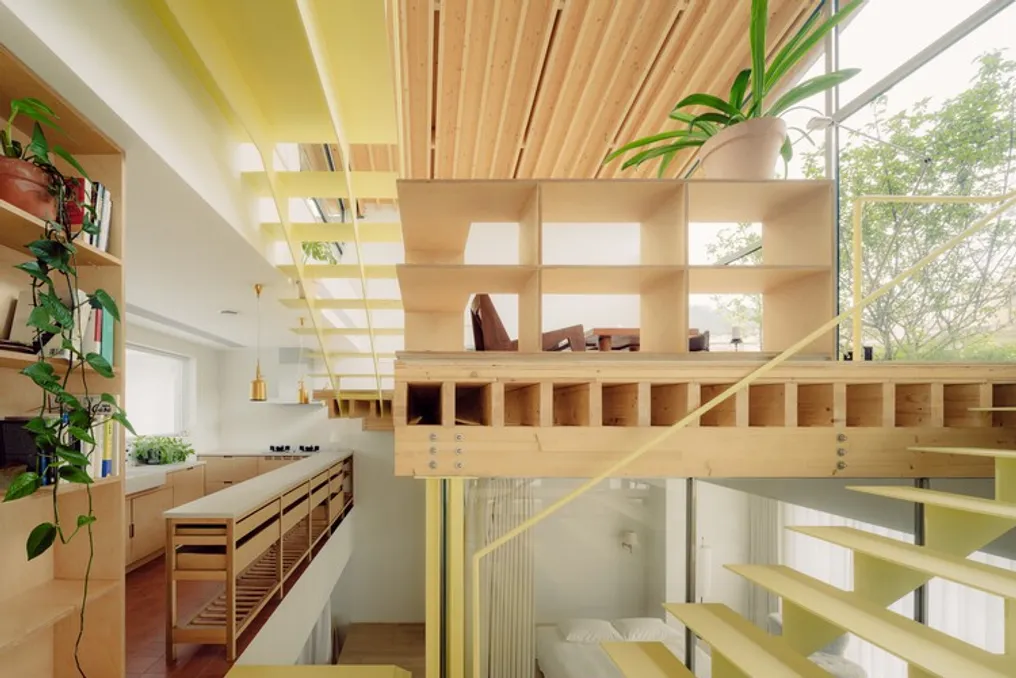
Mid-level apartment project developed by Shiye Architecture Design and Research Practice

When a home ceases to meet the complex demands of multi-generational coexistence and functions exclusively as long-term housing for a single person, the traditional structure of domestic life allows for new forms of interpretation. This project, located in Chongqing, is an overlaid house with an approximate area of 200 square meters.

Starting from this scenario, the project was conceived as a spatial experiment focused on the idea of 'living freely.'

Residential House Architectural Project in Los Condores by Malachowski Arquitectos
Read more
archdaily.com.br

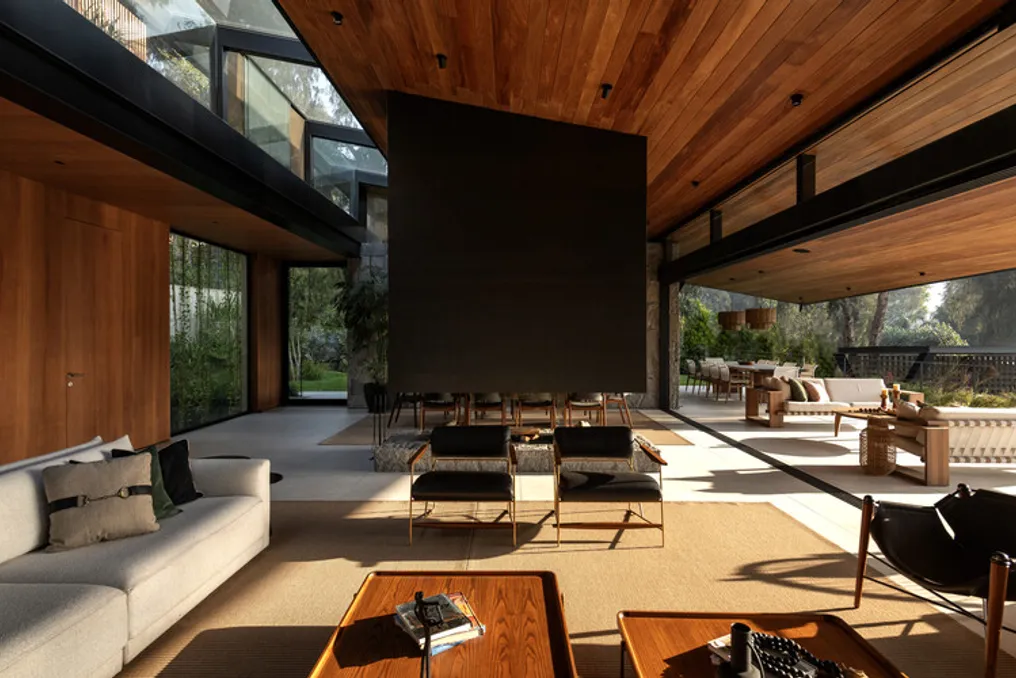
Residential House Architectural Project in Los Condores by Malachowski Arquitectos

A comprehensive residential residence in Los Condores, located near Lima, was designed to utilize the natural slope of the terrain as the basis for the entire project. As a result, a sequence of platforms, roofs, and open spaces emerged that follow the natural elevation changes of the site, transforming the process of movement—ascending, crossing, stopping—into a central element of the home experience.

The house develops horizontally, naturally resting on the hillside. Instead of presenting itself as a single dominant volume, the project consists of superimposed plans and stepped levels that extend daily life toward gardens and terraces, softening the boundaries between interior and exterior space.

The design works with two opposing forces: mass and lightness. Stone walls anchor the house to the ground, giving it weight and a sense of permanence; conversely, cantilevered roofs, steel structure, and large glass panels ensure openness and shade. Stone, wood, steel, and glass are used not as decorative finishes but as a strategy to define the character of each space: stone connects the house to the slope, wood brings coziness to the ceiling structures, steel allows for structural projections, and glass visually connects the rooms to the garden.

The residence has four levels—two underground and two upper floors. However, the underground levels do not function as sunken spaces; they use the slope to open onto private gardens and terraces while maintaining natural light and ventilation.

The first floor is dedicated to public areas: it includes the entrance, living room, dining room, covered terrace, barbecue area, and main lounge connected to the garden, as well as a service area comprising the kitchen, laundry, and pantry.

The second floor is more private and houses two guest bedrooms and a master bedroom with a balcony and dressing room. Underground Level 1 handles vehicle access (for six cars and seven bicycles) and integrates most of the family functionality: six secondary bedrooms, a cinema, a family living room with access to an inner courtyard, and two utility rooms. The front garden of this level features a pool, jacuzzi, and a grill terrace.

Underground Level 2 provides pedestrian access to the residence and includes a machine room, cistern, and a leisure area with a game room, golf simulator, and a bar opening onto the garden.

Furthermore, the house does not just occupy the plot; it creates a continuous connection with it: each level relates to the landscape in its own way, and the slope, instead of being an obstacle, organizes accesses, hierarchies, and views. The project offers a broad and open, landscape-oriented domestic environment, supported by meticulous functional organization and a restrained, modern aesthetic with a strong presence.

Popular