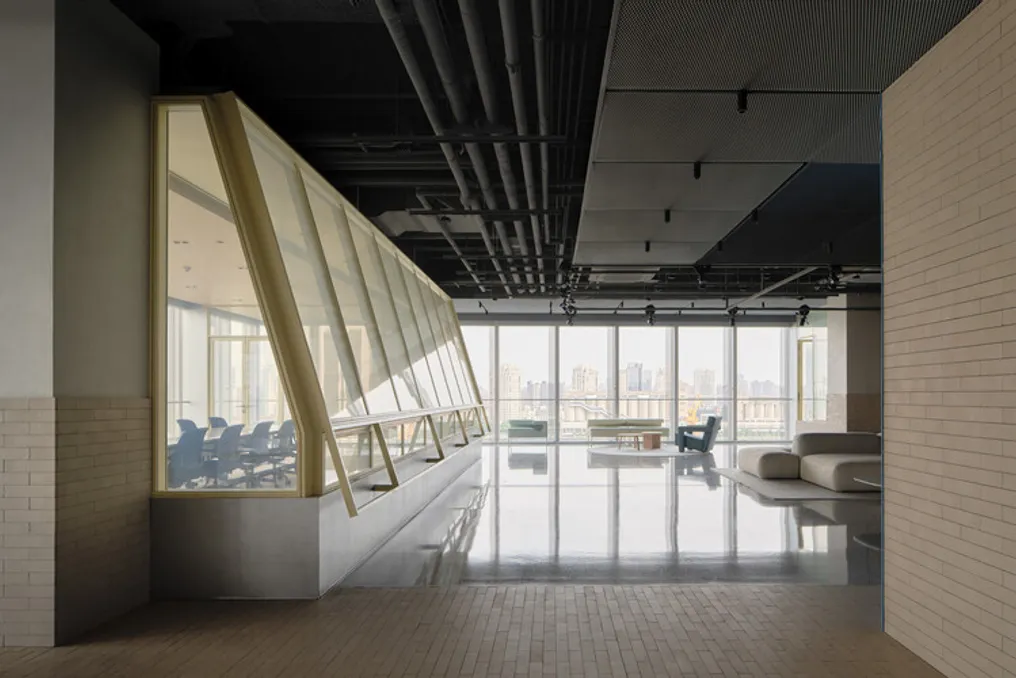
The Bothaus Coffee, located on the ground floor of Sudo Technology's robotics office and laboratory, situated in a tower on the Yangpu waterfront in Shanghai, was conceived as a modest reception and display area for the physical intelligence (embodied) company and its visitors.
At the beginning of the project development, the client requested an unusual concept: the space should convey a 'low-tech feel.' This phrase intrigued the team, as it seemed to indicate a broader vision of the future, a scenario where technology integrates into daily life discreetly.
Historically, over the last twenty years, spaces dedicated to demonstrating consumer technology were often designed as cold and intangible environments, presenting technology as something extraordinary and distant. Previously, the environment was expected to signal the future or function as an abstract prophecy.
However, today, physical intelligence has become a tangible part of daily life. Robots no longer need to boast a mysterious or overly futuristic appearance; on the contrary, they must be perceived as competent and reliable partners, capable of assisting with daily tasks and production processes.
Given this, the design of the exhibition space sought to resemble a home more than a showroom. The goal was for technology to be experienced as an inherent environmental element, not just as a visual object on display. Instead of asserting that 'the future is exciting,' the space aims to make technology familiar and accessible to visitors.
Literally, Bothaus functions as a habitat for robots, which act as hosts, preparing drinks, selling snacks, and performing routine maintenance. Although at first glance it appears to be a welcoming and familiar place geared towards humans, its arrangement, dimensions, materials, and equipment were meticulously adjusted to meet current needs for robotic perception, movement, and manipulation, in addition to tests, monitoring, and records conducted by technicians.
The functional program covers an area dedicated to coffee preparation, a presentation space, communal and informal meeting areas, as well as meeting rooms of various sizes. Instead of isolating these functions in separate compartments, the interior was planned as a fluid environment, where transitions of materials delineate the different zones. This continuity facilitates the circulation of robots throughout the space, optimizing observation and monitoring.
Regarding materiality, the project employs low-reflectance wall coverings, relatively smooth floors, and a partially exposed ceiling. The incorporation of rich colors, tactile textures, and subtle variations lends a material character that sits between abstract softness and natural roughness. The interaction between technology and space is not a new theme; as technologies advance, our conceptions of the appearance of the future and our aesthetic expectations related to it change in parallel.
Bothaus can be interpreted as a brief record of this specific moment in physical intelligence: a space that captures, on an intimate scale, how we currently imagine the relationship between humans and robots.