The firm Young Projects has a notable reputation for studying how to use and apply traditional materials, aiming to reinvent their forms of use. Its research is conducted through important collaborations between the studio, reliable manufacturers, and specialists in their respective fields, exploring repetitions on scales ranging from prototypes and furniture to pavilions and, finally, architecture.
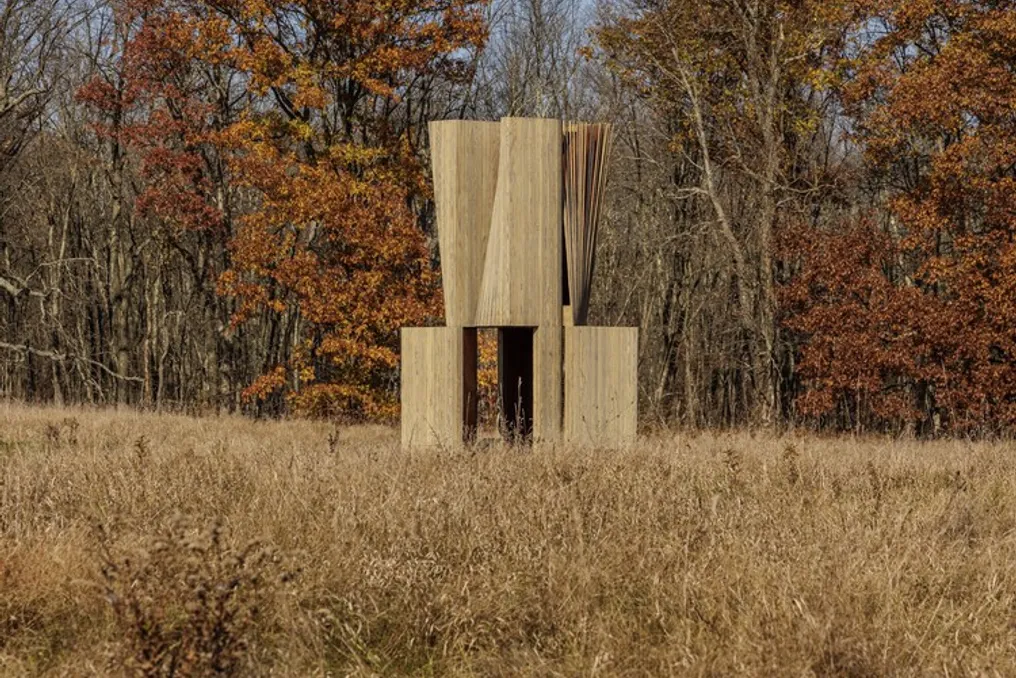
The Match House installation was built at Art Omi, a park dedicated to art and sculptural architecture located in Ghent, New York. As one of the invited studios by Art Omi, Young Projects sought to investigate how common construction conventions, structural techniques, and other patterns can be leveraged to create a surprising formal solution.
The project focuses on how the geometric restrictions imposed by a four-square grid at the base, midpoint, and top could be modified through geometric movements. These movements allow for various transitions from the base to the top, resulting in a rigorously ordered surface, where planks act as lines to form a surface aligned with conventional sawn wood.
The final product is a pavilion that assumes the configuration of a single room, crowned by four upper vertical volumes. The interruptions between the upper and lower sections generate unexpected undulations of form and figure, shifting from an unarticulated state to a resolved one as the observer circulates or walks through the park. At times, the structure becomes completely flat, while at others, the tips of the planks sway in the wind behind an elevation.
The well-defined sculptural volumes at the top are composed of static and precise surfaces, which are clad over a wooden structure, alongside loose and frayed surfaces. An arrangement of individual slats, supported by a unique fixing device, allows the structure to vibrate and sway in the wind, visually mixing the environment of sky, trees, and earth with the prominent veins of the marbled pine cladding.
The perception of the object varies according to the geometry of the linear elements sliding over each other at the corners, causing the base to transform into ethereal chambers that dissipate with singular profiles. A single chamber offers access to visitors, while the four chambers located above direct the gaze toward the sky.