Sandro Durrer's Casa Alpamyr: Intergenerational Residence Integrated into the Landscape
Read more
ArchDaily Brasil
archdaily.com.br

Sandro Durrer's Casa Alpamyr: Intergenerational Residence Integrated into the Landscape

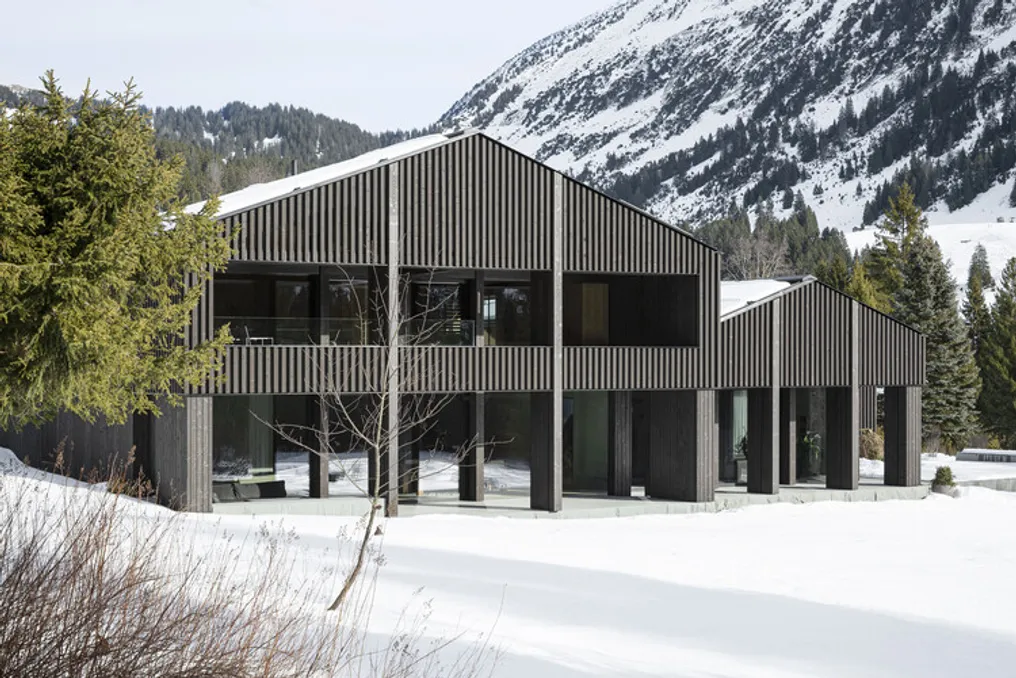
Casa Alpamyr, designed by Sandro Durrer, holds a unique place in the landscape, being the last structure before an extensive peat bog. This project was conceived as an intergenerational residence intended to house two families.

The house's design is characterized by its low profile and an extremely sensitive integration with the surrounding natural environment. This feature allows the building to harmonize discreetly and silently with its surroundings, even while having a considerable projection.

The project includes two autonomous residential units, which promotes a lifestyle that balances individual independence with a sense of community across the different life stages of the residents. The openings have been meticulously arranged to frame the expansive exterior views, establishing a connection between the interiors and the landscape.

These spaces function as refuges that offer both the possibility of visual contact with the outside world and a feeling of protection, providing panoramic views.

Similar stories

Sejaca House: Modern brick architectural project integrated into the landscape
Read more
archdaily.com.br

Sejaca House: Modern brick architectural project integrated into the landscape

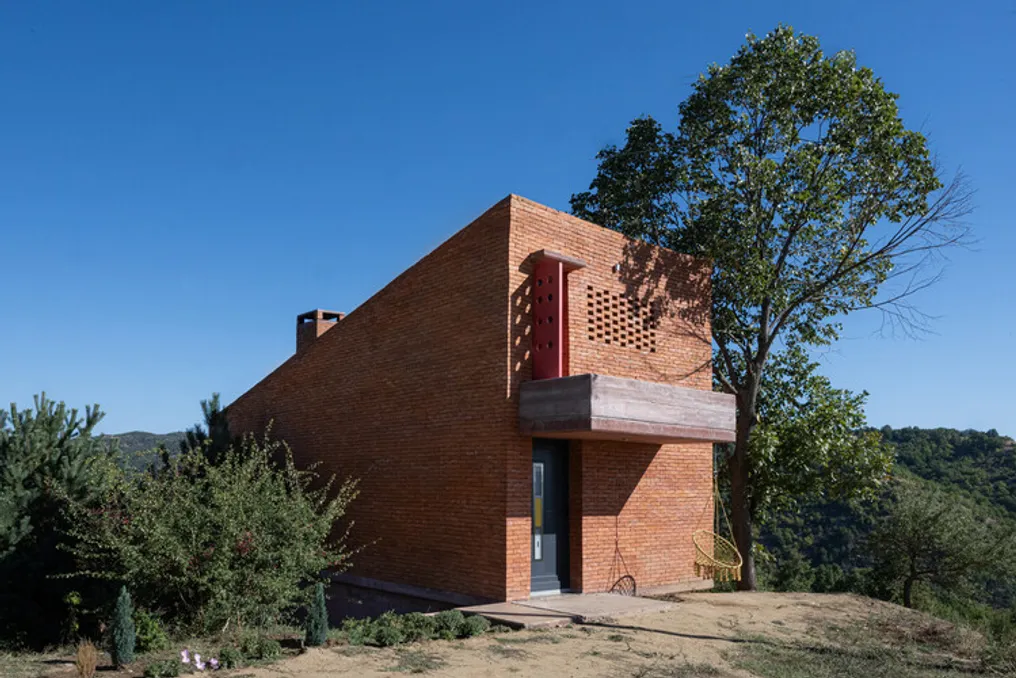
The Casa Sejaca, designed by G+A Architect, is situated on a green hill and was built using exclusively red brick and concrete. These materials give the residence a strong architectural character and establish an organic link with the surrounding environment.

The house's design features a cubic form and clean lines, characterizing a minimalist modernist aesthetic. The facades incorporate decorative perforations that create a dynamic lighting effect and promote natural ventilation.

On the upper floor, a prominent balcony extends towards the horizon, providing occupants with a wide view of the mountains and fields. Although the modifications to the volume are subtle, they are striking, such as the recessed vertical entrance and the reddish space that accentuates the rhythm of the facade.

The integration of the house with the existing vegetation is complete; a linden tree and several pine trees are nearby, contrasting with the colorful wildflowers sprouting on the slope and the red masonry.

The interior of the house mirrors the minimalism of its exterior structure. The cubic skeleton, made of red concrete and brick, defines a serene internal space where the presence of natural materials is perceived internally. The vertical entrance stands out, leading to an open area that functions as a living room connected to the kitchen.

The furniture was chosen following the architectural spirit: it is simple, practical, and focused on comfort, featuring polished concrete surfaces and brick walls, without extra adornments that might compete with the beauty of the external nature.

This building exemplifies contemporary architecture by blending geometric simplicity with the use of traditional materials, establishing itself as an aesthetic landmark in the rural landscape.

The residence symbolizes the fusion between memory and contemporary architecture. Authenticity is maintained through the use of red brick, a historical material linked to the earth and local culture, while the pure cubic form reflects a modern perspective. The location on the hill, with unobstructed views of the mountains, transcends chance, configuring itself as a place for contemplation and observation of nature.

The adjacent trees and the flowers that naturally emerge around it establish a direct dialogue between the building and wildlife, making the house part of the landscape, and not just an imposition upon it. This project goes beyond being a mere shelter; it is a manifesto of emotional connection to the place, where the art of building, nature, and memory intertwine. The house is described as a point of balance between past tradition and openness to the future.
Casa 6AM / Studio PKA: Summer Residence Integrated into the Landscape of Lonavala
Read more
archdaily.com.br

Casa 6AM / Studio PKA: Summer Residence Integrated into the Landscape of Lonavala

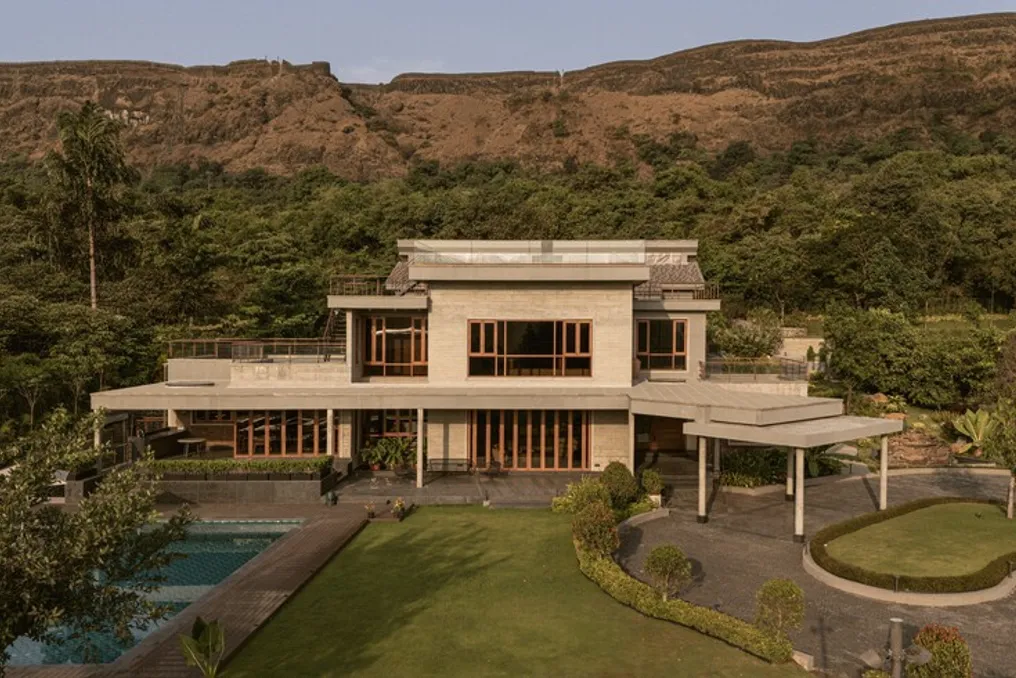
Casa 6AM, developed by Studio PKA, is a summer residence designed to accommodate two families. The project began on an acre plot of land, which was later expanded by merging with the neighboring lot. This house is located in Aamby Valley, in Lonavala, and boasts a privileged eastern orientation, which gives the project its name due to the entry of soft morning light. On one side, it presents itself in the foreground with views of extensive mountain ranges and the Korigad fort, located to the west.

The architectural form of the house was shaped considering the surrounding environment and the contour lines, influenced both by the arrangement of existing trees on the site and the steepness of the terrain. Inspired by the characteristics of traditional Indian dwellings, a courtyard was established as a central element of the design. This courtyard served as a driver for creating a unified four-bedroom villa, preventing the formation of isolated blocks with secondary functions.

This courtyard acts as a central axis, organizing the hierarchy of spaces and segmenting them into public, semi-public, and private areas. Social zones and more intimate areas were oriented towards the east and west, respectively. Taking advantage of the natural slope, the construction is situated on an elevated level, which generated multiple observation points that also aided in the functional division of the environments.

The residence consists of three main levels. The basement is dedicated to leisure and services. The ground floor houses communal spaces, including the dining room, the living room with a double height ceiling, the kitchen, and an office, in addition to two bedrooms. The first floor features terraces and another bedroom suite.

Each area was designed taking into account the sun's direction and prevailing wind patterns. From the facade, which features a large deck connected to the dining and living rooms, to the open courtyard delimited by glass frames, which provides a continuous flow of light and shadow, the interconnected modules ensure constant cross-ventilation throughout the structure.

The rustic and natural aesthetic of the house is evident in the materials used: exposed concrete, brick walls, wood, glass, and stone. These elements allow the villa to harmonize with the earth tones where it is situated while standing out in the lush green landscape.

The project required a careful balance between the expectations and visions of multiple generations and the two families who will reside in the property, as well as between the concepts of fullness and emptiness. Casa 6AM materializes aspirations and desires, functioning as a second home that allows connection with nature while offering a space for strengthening family bonds and personal development.

Residential project in Kamiyasu developed by Yutaka Yoshida Architect & Associates
Read more
archdaily.com.br

Residential project in Kamiyasu developed by Yutaka Yoshida Architect & Associates

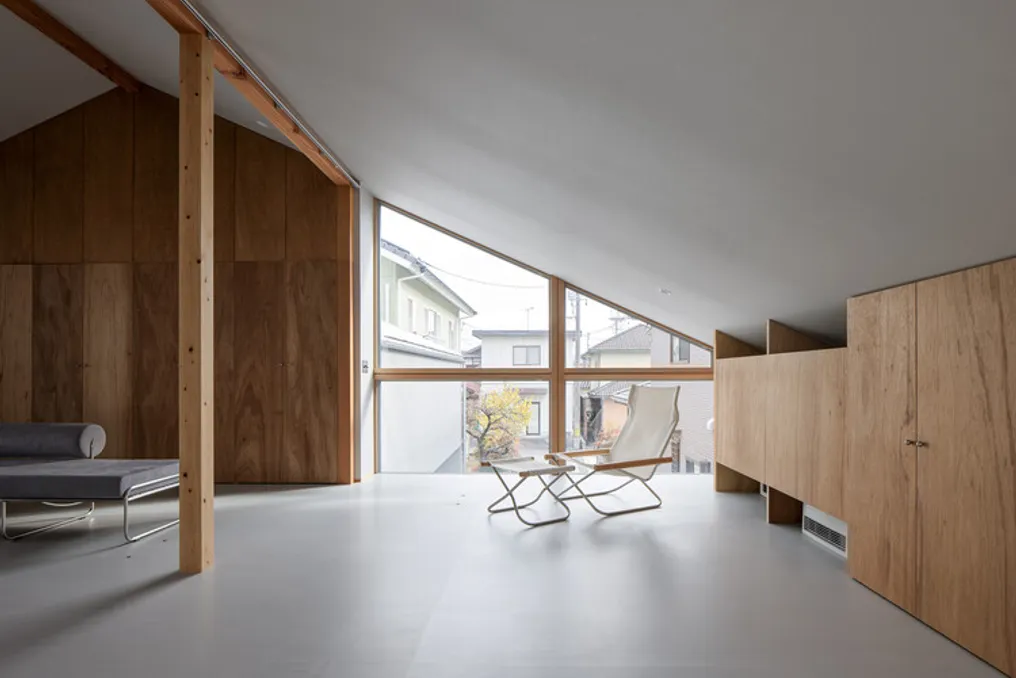
This residential project was built on a flag-shaped plot, which includes an access corridor, situated between single-family homes. The neighboring properties are located very close to the southern and eastern boundaries of the lot. The western and northern sides of the plot border a pedestrian walkway used daily by local residents.

Due to the irregular shape of the plot facing the pedestrian path, considerable restrictions were imposed on the implementation of the construction. Despite this, the land provided a welcoming setting, facilitating a harmonious integration with the surrounding community.

This connection with the surroundings was notable for the wide access leading to the Keitobara Yakushido Shrine, located southwest, and also for the tranquil sound of clear water flowing in the channel at the base of the mountain, on the northern part of the lot.

Popular