The project team presented the concept of the House and Apiary, developed by OKKA architects, located in the Balaton Uplands region, an area known for its small rural dwellings built with local stones.
Originally, the site featured a deteriorating stone house and two smaller annexes, one of which was a traditional apiary used for storing beehives. The initial idea for both the architect and the owner was to renovate the existing buildings.
However, after structural assessments, it was determined that the weakened masonry could not safely support the necessary loads. Therefore, instead of simply reproducing the old buildings, the project opted to reinterpret them as a modern ensemble, while keeping the original spatial arrangement, proportions, and layout intact.
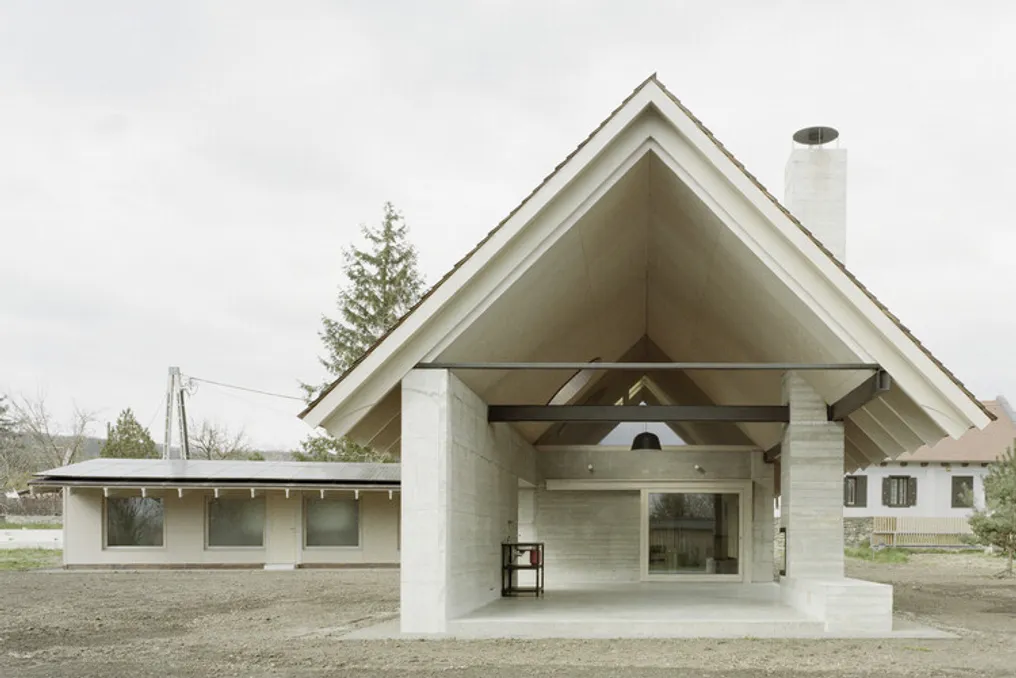
The fundamental strategy of the project was the reuse of materials. Stones from the demolished house were meticulously salvaged and integrated into the walls of the new structures. The construction utilized a traditional compacted concrete technique, where a customized concrete mixture was poured into molds, incorporating the recovered stones along with basalt aggregates obtained from a nearby quarry.
The external wall forms were removed immediately after concreting, and the surface was subsequently acid-etched. This process exposed the basalt aggregate and the recovered stones embedded in the surface layer. The same basalt aggregate was used in the granite floor, establishing a material coherence that links the structure to the interior areas.
The complex consists of the main house and the apiary, arranged around a common outdoor space that evokes the organization of the former rural property. Internally, the ceiling of the integrated living room and the custom furniture in both buildings are made from fir plywood panels. The roof received finishing with traditional wooden tiles (shingles).
The project investigates how the material memory of a destroyed building can transform into the architectural and structural identity of a new construction. Although the initial plan was to restore the stone house and its annexes, the discovery that the deteriorated masonry walls could not be saved shifted the focus from restoration to reinterpretation.
Instead of resorting to conventional modern systems, the architecture team developed a construction method that incorporates the ruins of the original house into the new architecture. Compacted concrete was chosen because it allows for the direct reintegration of irregular stone fragments into the structural walls. During construction, the stones recovered from the demolition were mixed with the concrete, along with the basalt aggregate from the local quarry, resulting in a stratified material that visibly manifests the physical history of the previous house.
Thus, the innovation of the project lies less in technological advancements and more in the reinterpretation of traditional construction methods as a tool to promote the circular use of materials. Furthermore, the project reflects on the rural property as a cohesive architectural grouping. By preserving the scale and projection of the original buildings, yet redefining their interiors, the proposal generates contemporary residential environments without losing the spatial logic of the historic settlement, making the building a continuation and transformation of the initial structure.