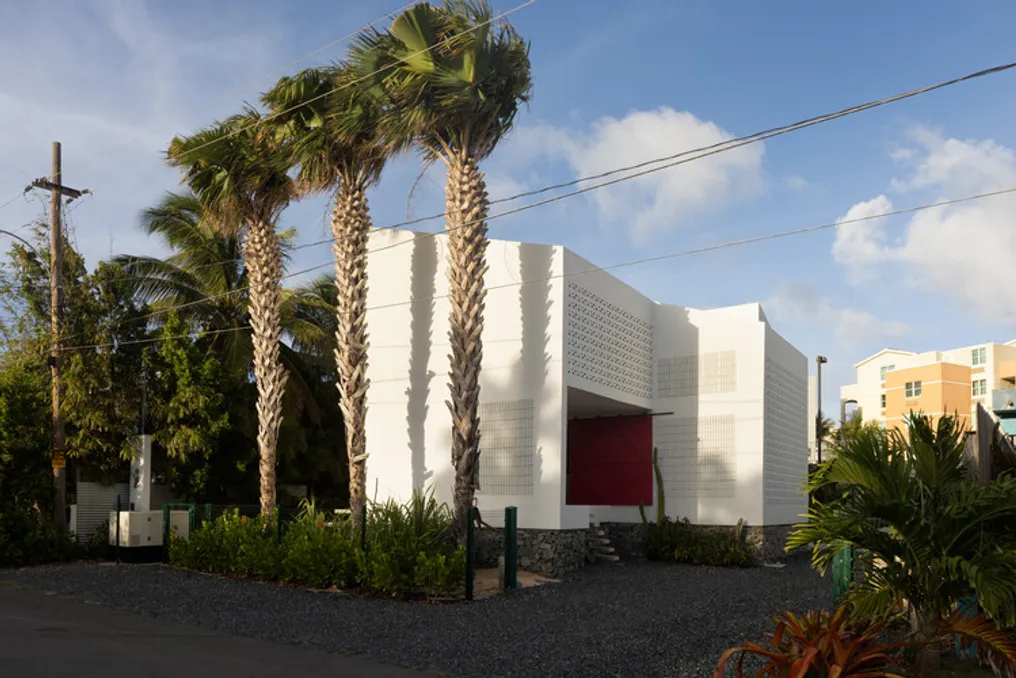
Casa Bajura Project developed by MAPA Arquitectos LLC
Read more
ArchDaily Brasil
archdaily.com.br

Casa Bajura Project developed by MAPA Arquitectos LLC

The development of Casa Bajura, carried out by MAPA Arquitectos LLC, reflects the specificities of building on the north coast of Puerto Rico. This type of construction requires a direct response to environmental factors such as heat, high humidity, salinity, in addition to being prepared to face hurricanes and floods.

On the island, architecture is intrinsically shaped by local conditions, including available resources and materials. Thus, the residence emerges integrated into its territory, guided by the climate, culture, and regional material characteristics.

This design process aims to create an environment that encourages a more conscious occupation of the site, adapting every design choice to the island realities.
Similar stories

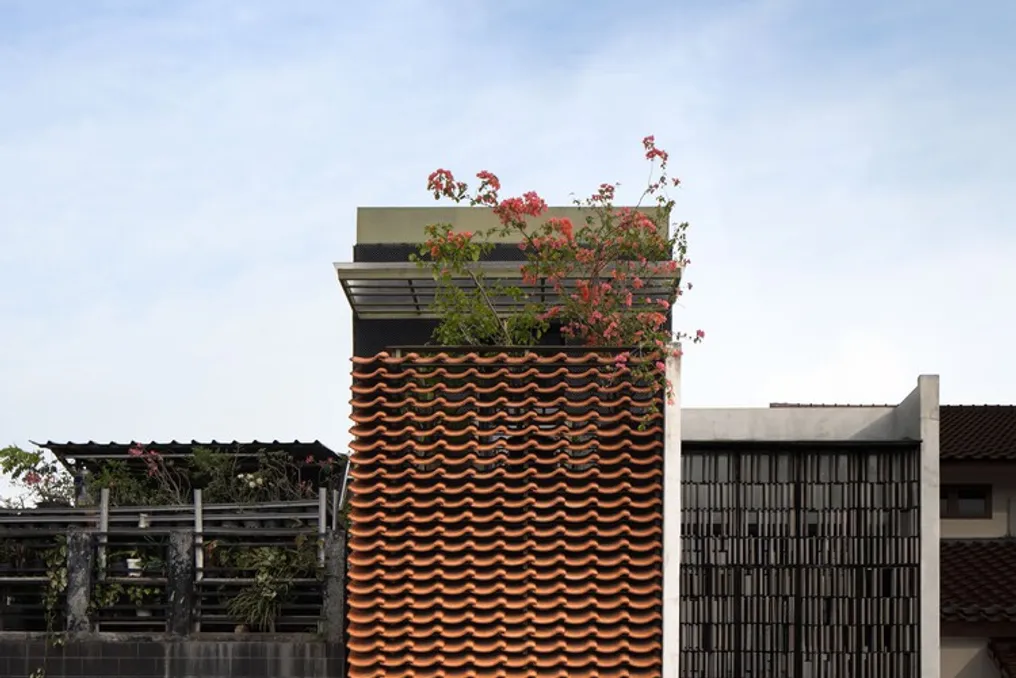
PSA Studio's MicroLiving House Project Focuses on Tropical Climate Challenges
Read more
archdaily.com.br

PSA Studio's MicroLiving House Project Focuses on Tropical Climate Challenges

The project team described that designing residences in tropical regions requires attention not only to intense solar radiation and high temperatures but also to the crucial factor of high local humidity.

Excess humidity can negatively impact the daily routine of residents. While people can tolerate high heat, they feel great discomfort when the environment is humid, which causes a feeling of stuffiness and leaves the skin with a sticky texture.

In addition to the well-being of the occupants, humidity compromises the longevity of the construction. Environments characterized by high humidity accelerate material wear and favor the development of fungi, consequently decreasing the overall quality and lifespan of the property.

Popular