Casa Honor Vacui: Presentation of the Architecture Team
Read more
ArchDaily Brasil
archdaily.com.br

Casa Honor Vacui: Presentation of the Architecture Team

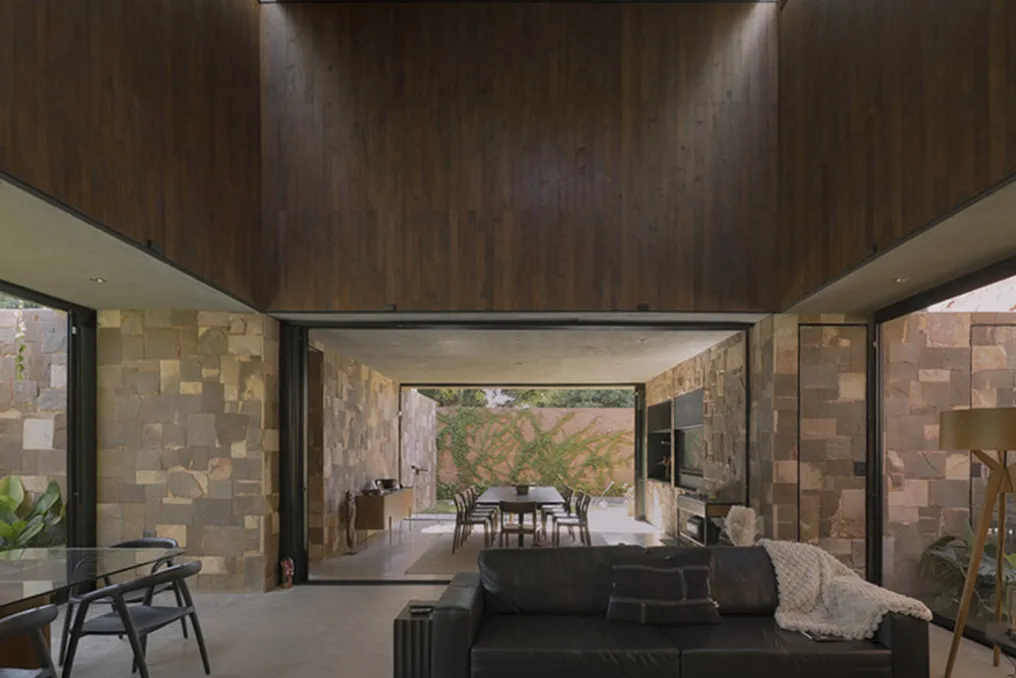
The description provided by the project team addresses space as both an architectural and physical dimension, which represents the core of their profession while abstractly configuring matter.

Natural light plays a fundamental role in characterizing this matter, as it lends depth, highlights textures, and defines the interaction between the various elements present in the environment.

Together, light and the enclosure that delimits a space are responsible for constructing the experience of living within it.

Project Gallery

The project was cited as "Casa Honor Vacui / Architecture Team" and can be accessed via ArchDaily in Portuguese, with the citation date being September 17, 2026.

Similar stories

Sejaca House: Modern brick architectural project integrated into the landscape
Read more
archdaily.com.br

Sejaca House: Modern brick architectural project integrated into the landscape

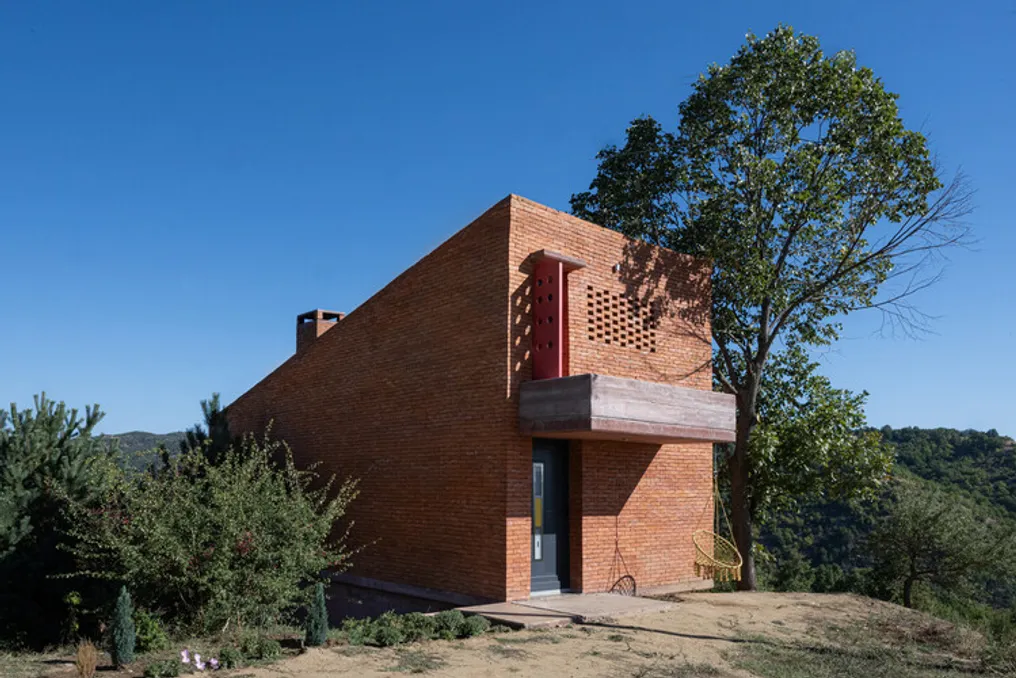
The Casa Sejaca, designed by G+A Architect, is situated on a green hill and was built using exclusively red brick and concrete. These materials give the residence a strong architectural character and establish an organic link with the surrounding environment.

The house's design features a cubic form and clean lines, characterizing a minimalist modernist aesthetic. The facades incorporate decorative perforations that create a dynamic lighting effect and promote natural ventilation.

On the upper floor, a prominent balcony extends towards the horizon, providing occupants with a wide view of the mountains and fields. Although the modifications to the volume are subtle, they are striking, such as the recessed vertical entrance and the reddish space that accentuates the rhythm of the facade.

The integration of the house with the existing vegetation is complete; a linden tree and several pine trees are nearby, contrasting with the colorful wildflowers sprouting on the slope and the red masonry.

The interior of the house mirrors the minimalism of its exterior structure. The cubic skeleton, made of red concrete and brick, defines a serene internal space where the presence of natural materials is perceived internally. The vertical entrance stands out, leading to an open area that functions as a living room connected to the kitchen.

The furniture was chosen following the architectural spirit: it is simple, practical, and focused on comfort, featuring polished concrete surfaces and brick walls, without extra adornments that might compete with the beauty of the external nature.

This building exemplifies contemporary architecture by blending geometric simplicity with the use of traditional materials, establishing itself as an aesthetic landmark in the rural landscape.

The residence symbolizes the fusion between memory and contemporary architecture. Authenticity is maintained through the use of red brick, a historical material linked to the earth and local culture, while the pure cubic form reflects a modern perspective. The location on the hill, with unobstructed views of the mountains, transcends chance, configuring itself as a place for contemplation and observation of nature.

The adjacent trees and the flowers that naturally emerge around it establish a direct dialogue between the building and wildlife, making the house part of the landscape, and not just an imposition upon it. This project goes beyond being a mere shelter; it is a manifesto of emotional connection to the place, where the art of building, nature, and memory intertwine. The house is described as a point of balance between past tradition and openness to the future.

Leo Romano's Espatódias House integrates architecture and landscape with concrete roofing
Read more
archdaily.com.br

Leo Romano's Espatódias House integrates architecture and landscape with concrete roofing

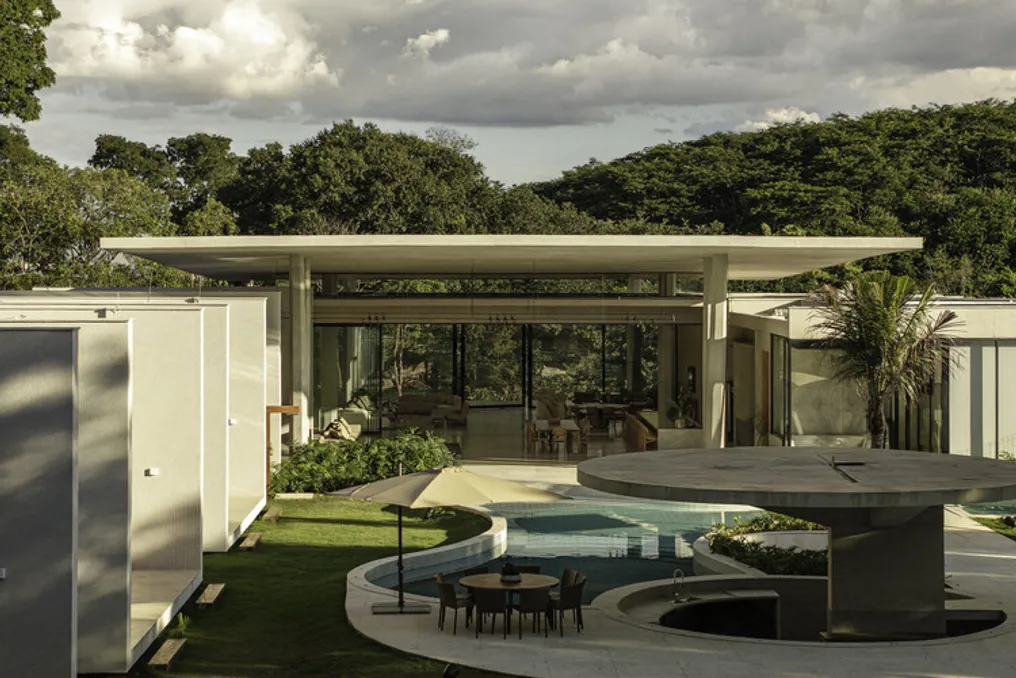
The Espatódias House, designed by Leo Romano, establishes a fusion between architecture and landscaping, utilizing a concrete roof that appears to float over the terrain. This design transforms every interior space into an extension of the surrounding garden.

Located on a large, wooded lot, surrounded by native vegetation and tall palm trees, the property has a natural slope that was integrated into the project. This was achieved through a terraced garden, which connects the various levels of the residence via a long staircase integrated into the lawn.

The house was conceived as a family gathering place, offering rooms for children and their descendants. The main focus is leisure and coexistence, featuring multiple suites, a complete leisure area, and a strong connection to the natural environment.

The project is structured in horizontal volumes with high ceilings, organized under a vast plane of exposed concrete roofing. This plane projects as a cantilever, supported by slender pillars arranged at angles, forming 'V'-shaped compositions. This unique roof unifies all functional blocks—social area, suites, and leisure area—creating a covered transition space between the interior and the exterior.

Inside, the social areas were planned as one large fluid space, where the living room, dining room, and common area are interconnected without visual barriers. Originally, these spaces were delimited by wide slatted wooden panels, which can be opened to completely integrate the house with the garden and the pool.

The construction composition employs exposed concrete, natural stones in the floors and base cladding, in addition to aluminum slats on the facades. Large glass surfaces, framed by dark metal profiles, ensure total transparency to the green surroundings, while the slatted panels serve to filter solar incidence on the most exposed facades.

The path inside the house is characterized by a sequence of openings and frames of the landscape. A winding and organic-shaped pool connects the different pavilions of the project, and additional spaces, such as a raised circular deck and an integrated spa, accentuate the contemplative and leisure character of the work. Guest suites are treated as small autonomous pavilions, equipped with slatted doors that open directly onto the pool, ensuring privacy without compromising the connection to nature.

More than just a dwelling, the Espatódias House proposes a lifestyle where architecture serves the landscape: the wide roof offers protection and shade but never restricts, allowing light, wind, and vegetation to circulate freely through the inhabited spaces.

Pracownia Project: Holistic Design for OMNI KAISER Patisserie Integrates Local Culture and Sustainability
Read more
archdaily.com.br

Pracownia Project: Holistic Design for OMNI KAISER Patisserie Integrates Local Culture and Sustainability

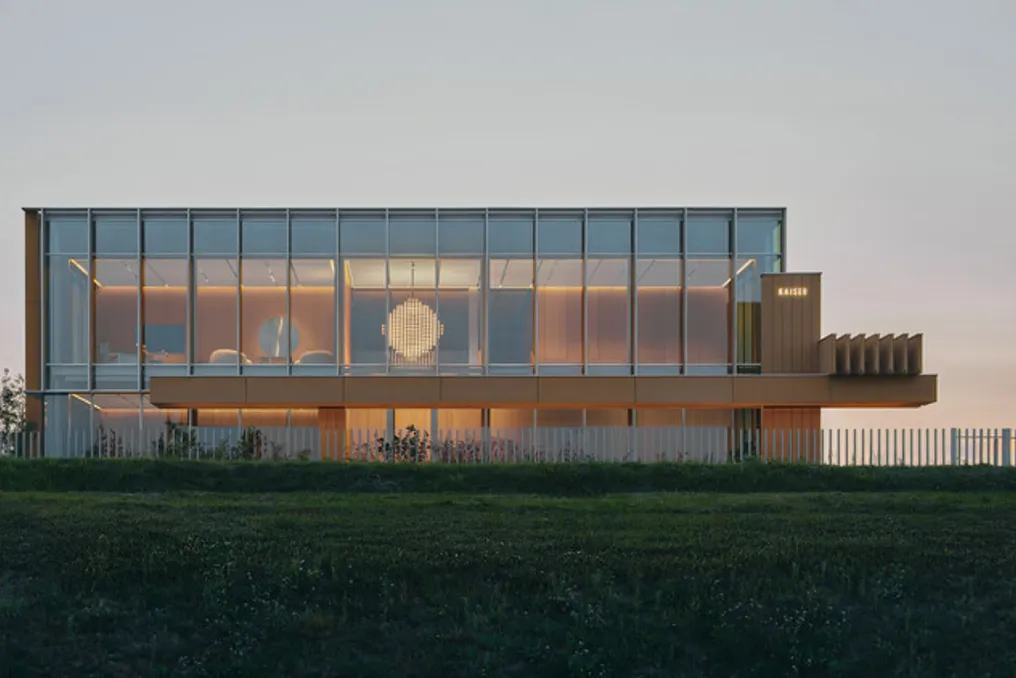
Pracownia, presented as an atelier or a collection of stories, describes a concept of holistic design. This project focuses on the interaction between user needs and materials, whether existing or conceived, resulting in a multifaceted spatial experience. The design integrates elements of local culture, nature, craftsmanship, and modern manufacturing techniques, with the space defined by the juxtaposition of volumes and its dialogue with the surrounding environment.

Discreet elegance is achieved through details, materials, and customized solutions, establishing a harmonious balance between architecture and interiors. Pracownia was specifically designed for OMNI KAISER Patisserie, serving as a creative reflection of both those who envisioned and created it and those who will use it in the future.

The client's expectation was to incorporate the new program—which includes offices, meeting rooms, and conference rooms—into the existing structure. The goal was to reinforce the connection between production activities and administrative and marketing sectors. The proposal balances the efficiency of the internal arrangement within the constraints of the old building with the possibility of future space evolution.

Primary functions, such as reception, offices, and common areas, were allocated in the available ground floor volume. Vertical circulation, management, and the conference room were relocated outside the perimeter of the original building, leading to a glazed pavilion in front of the edifice.

The environment is structured by robust forms and worked surfaces, utilizing a range of natural materials, such as wood and stone. The textures of these elements complement the appeal of natural fabrics, woven carpets, and glass finishes. The project consists of connected volumes that encourage interaction among individuals, which helped blur the dividing line between interior and exterior, making the building mirror its purpose and context.

Nature plays a crucial role in this project. Large openings and the rhythm of the stone slabs, extending from the interior to the garden, create an authentic perception of connection with the surroundings. Furthermore, vegetation was introduced on the upper floor via a large planter, whose vibrant green is highlighted by skylights installed directly above.

Sustainability is deeply incorporated into the project, with the exterior and interior working together to offer a productive workspace. Decisions regarding procurement, construction methods, and future operations were guided by carbon footprint analyses. Layouts were optimized to maximize sunlight entry, spatial flow, and adaptability, ensuring that reorganization can be done without major effort.

Internal partitions and infrastructure allow the space to develop fluidly to keep up with constant changes in corporate culture. During the construction phase, local contractors were hired, and there was a great effort in selecting regionally sourced, responsibly obtained materials, prioritizing natural over synthetic whenever possible. The energy required for the company's operation comes from renewable sources provided by the client itself, including photovoltaic systems and wind turbines, while excess heat generated by production is reused to heat office areas.

Climate control, ventilation, lighting, and automatic blinds systems are integrated into a unified system that dynamically responds to climatic variations. The proportions of the facade and the brise-soleil establish a balance between solar protection and thermal insulation, maintaining comfort and reducing energy needs.
Popular