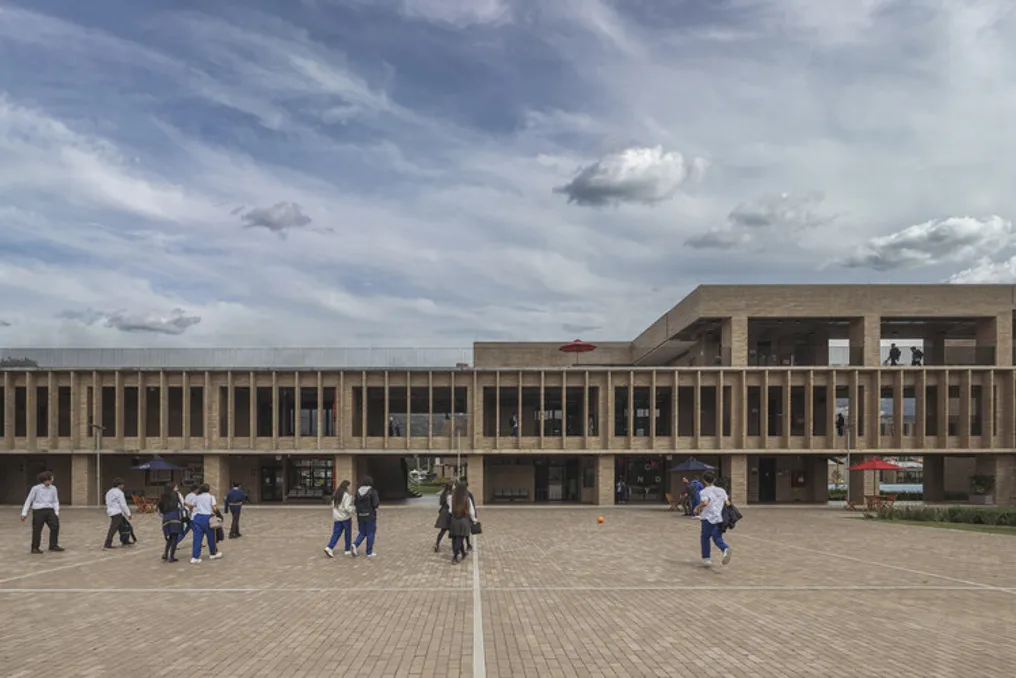
The design team presented a proposal for La Salle College, conceiving a learning landscape that aims to broaden, rather than restrict, knowledge. In this project, voids, landscape, and circulation are established as fundamental elements of the educational experience.
The design inverts the traditional concept of the cloister; instead of a closed courtyard, it suggests a system of interconnected voids that frees up more than 80% of the available land, allowing passage from any point. The structure is organized around a central courtyard, which serves as the civic core of the academic community, complemented by an open external circulation that connects the buildings and makes visible the relationship between built and void areas. The complex opens up to its surroundings, integrating the eastern hills as a dynamic backdrop, framed by terraces, streets, and courtyards that unite the landscape with the spatial experience.
The intermediate space was conceived as a didactic resource, using colonnades, terraces, and suspended courtyards to function as a constant transition between the classroom and the external environment. The learning process transcends the limits of the classroom, extending through learning streets, courtyards, and even the horizon of the eastern hills. This spatial progression, moving from private to collective and from built to natural, defines the adopted pedagogical approach.
From a materials perspective, the architecture assumes a neutral support role. Brick, a characteristic material of the city, anchors the complex to the location, defining floors and walls with thermal and tactile considerations. Wood is used in points of direct contact, such as cladding, furniture, and frames, providing comfort and a material connection to the human body. An intentional color scheme differentiates the spatial zones according to their pedagogical functions without creating fragmentation.
The spaces were grouped into learning communities, structured in clusters of classrooms interconnected by extension areas. These clusters articulate through intermediate spaces that promote active learning at various scales. Learning streets replace the standard corridor, transforming the path into a pedagogical domain. The architectural cut is the central mechanism, presenting voids with double and triple ceiling heights, staircases that act as informal theaters, and terraces facing the landscape, where each component is simultaneously a path and a place.
Classrooms and extension areas are equipped with furniture and equipment that allow activities to be adapted to various educational proposals. Closures gain the function of active infrastructure, as the walls have useful thickness that incorporates storage, work surfaces, and reading niches, allowing environments to be reorganized as needed. The ambiguous nature of these resources supports appropriation by both students and teachers, signaling that the space does not impose a single way of learning.
This integration enhances the reach of the educational space: the classroom expands beyond its boundaries, reaching the elements that equip it and the limits that connect it, while the natural landscape integrates into the learning routine. Essentially, the learning space configures itself as a whole integrated with the territory, resulting in an expanded learning landscape.