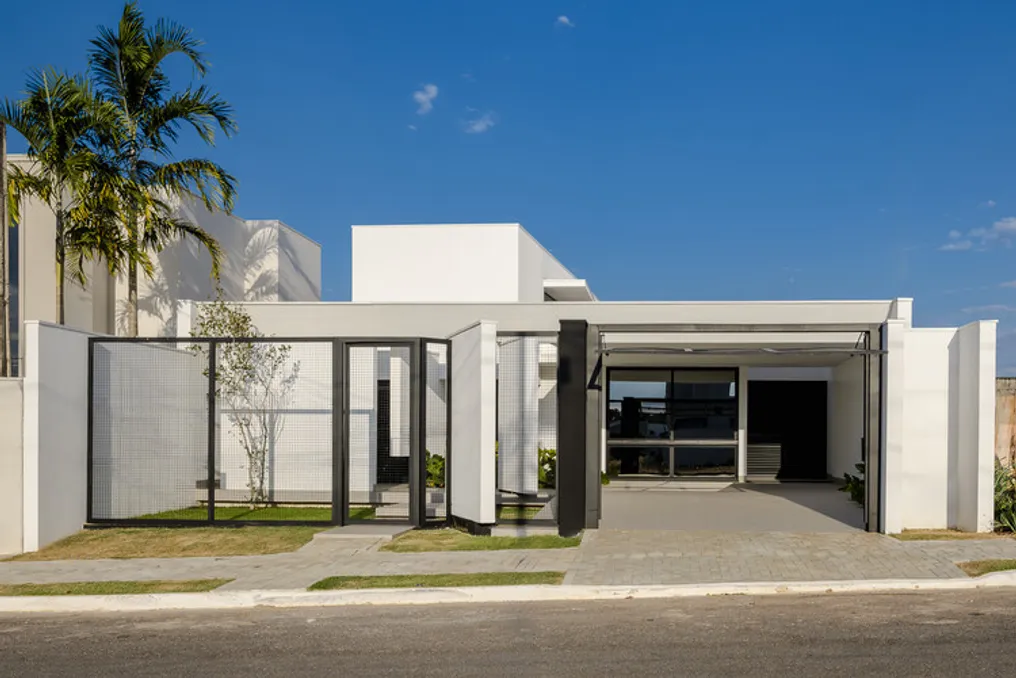
Residential project in Sorriso, Mato Grosso, integrated with the Alto Teles Pires landscape
Read more
ArchDaily Brasil
archdaily.com.br

Residential project in Sorriso, Mato Grosso, integrated with the Alto Teles Pires landscape

The residential project, developed by the team Ser Arquitetos, was implemented in the city of Sorriso, located in northern Mato Grosso. This area is part of the Alto Teles Pires region, characterized by vast Cerrado plains and its proximity to the transition zone to the Amazon.

The environmental context, marked by the horizontality of the landscape, the hot climate, and intense agricultural activity, influenced the architectural conception. The design sought to dialogue with the location through the strategic use of shadows, the openness of the spaces, and a fundamentally ground-level arrangement.

The building occupies a narrow and deep plot in Sorriso, Mato Grosso. Initially planned as a property for sale, the house organizes itself longitudinally, connecting the various sectors of the architectural program and creating direct links between the internal areas, the garden, and the pool.

The specific climatic conditions of Sorriso were decisive in defining the architecture. Elements such as eaves, horizontal planes, and setbacks were used to protect the main openings from direct sun incidence, generating shaded intermediate spaces. These components extend the roof and promote a smooth transition between the interior and the exterior, integrating protected areas into the daily life of the residence.

The implementation follows the alignment of the land. The living, dining, and kitchen areas form a continuous space, facing the exterior and permeated by variations of light, shadow, and vegetation. Throughout the design, setbacks and openings are employed to break the depth of the construction, bringing the rooms closer to the external environment, while the private area is positioned in the most reserved section of the house.

Visually, the house presents a predominantly horizontal composition. The facades are built with simple geometric volumes and planes at different depths, complemented by a restricted palette of materials that reinforces the unity of the complex. Vegetation acts as a contrasting element to the geometry of the construction, helping to mediate between the architecture and the local climate.

Despite being developed from a real estate perspective, the project aims to establish a flexible domestic structure for various uses. The final result stems from few design interventions: following the geometry of the lot, minimizing circulation areas, protecting the openings, and expanding the internal spaces towards the exterior.
Similar stories

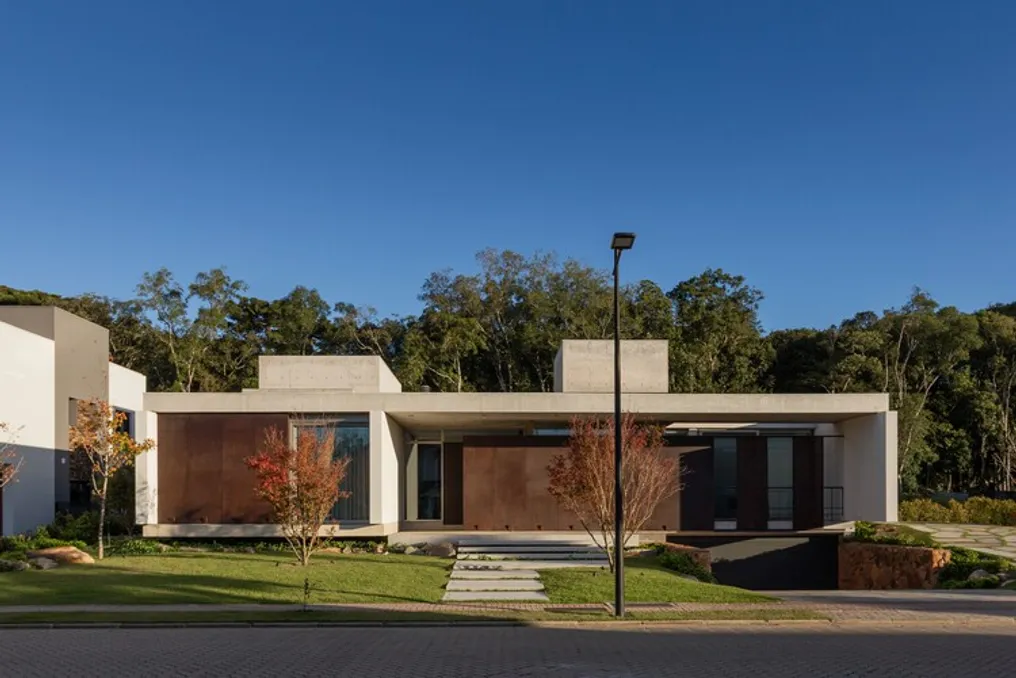
Casa Sassi / Gallery 733: Modern architecture in a condominium in Serra Gaúcha
Read more
archdaily.com.br

Casa Sassi / Gallery 733: Modern architecture in a condominium in Serra Gaúcha

Casa Sassi, located in a residential condominium in Caxias do Sul, in Serra Gaúcha, occupies a fenced double plot, with native forest in the background. The considerable size of the lot allowed the residence to be implemented centrally, keeping it away from the side boundaries, and directing the main openings towards the natural landscape.

The architectural project is structured as a square perimeter block that integrates an internal patio. This design blends references from modern and traditional architecture, presenting them in a contemporary language. The modern influence is notable in the compositional rigor, the strong horizontality, the absence of applied ornaments, and the clear organization of the architectural components.

The traditional references, although subtle, include the internal patio, which evokes the Roman domus and functions as a welcoming atrium, adjacent to an external vestibule that guides access and precedes the social areas. Furthermore, the underground level, whose walls are clad in rustic stone, alludes to the cellars of old Italian immigrant homes, honoring the family origin of the owners linked to the city's history.

The organization of spaces follows the same intention of compositional clarity: the social areas are located in the central part of the house, connecting the arrival atrium to the spacious rear veranda, facing the forest. The private wing, composed of bedrooms, is positioned to the east, while the service area, to the west, includes the kitchen, which relates to the living rooms through a core that defines but does not isolate this space.

This distribution ensures a clear separation between the different sectors of the house without compromising the fluidity of the communal spaces or the interaction between the interior and the exterior. The arrival process avoids the immediate exposure of the door, guiding the visitor through a succession of environments to the atrium and social zones. From the rear veranda, there is a transition to the garden and the forest, while the intimate sector maintains a more reserved position.

The orientation of the primary openings towards the interior of the lot ensures the privacy of the residents without limiting the breadth of the visual connection with the surrounding scenery. This feature is particularly relevant in the social spaces, where a large skylight allows vegetation to be seen beyond the horizontal limits.

From a construction point of view, materials in their natural state were prioritized, highlighting exposed concrete on the slabs and Corten steel on the front and rear facades. Due to the low local temperatures, special attention was paid to thermal comfort, implementing double walls, insulated glazing frames, and thermal insulation in the slabs.

In Casa Sassi, the interaction with the landscape is defined less by total transparency and more by how the openings, paths, and visual frames are organized. The forest is a constant element in the main social spaces, and the arrangement of the rooms and the various levels of opening manage to preserve both the privacy and the well-being of the residents. Thus, the broad connection with the exterior does not negate the inherent limits of the dwelling, but rather contributes to establishing its domestic character.

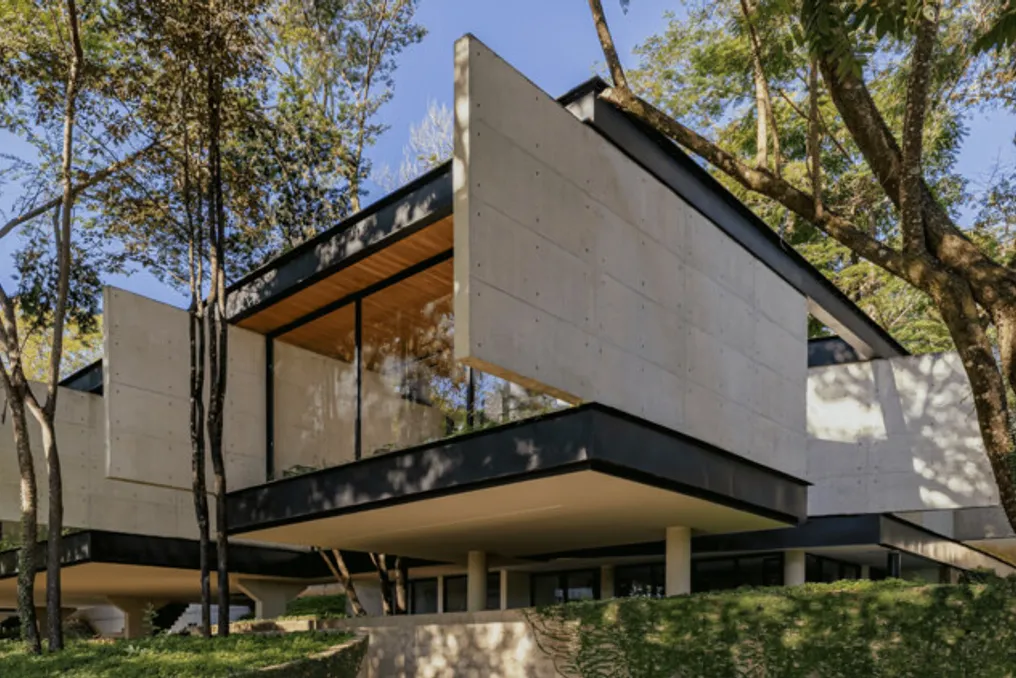
Residential project in Lagoa Santa integrates architecture with preservation of existing vegetation
Read more
archdaily.com.br

Residential project in Lagoa Santa integrates architecture with preservation of existing vegetation

The Casa Adentro project, developed by TETRO Arquitetura, was conceived for a plot of approximately 5,000 m² located in Lagoa Santa, near Belo Horizonte. The central challenge of the project was how to implement an extensive architectural program on a lot densely covered with trees while ensuring the maximum preservation of the established flora.

The architectural solution emerged from the analysis of the empty spaces between the trees. Instead of determining the building's shape beforehand, the team focused on mapping the available locations on the lot to understand where the architecture could be inserted. This approach resulted in the creation of a rectangular and uninterrupted circulation path that organizes most of the residence on a single level and connects all sectors of the program.

Despite being a continuous path, the circulation takes on varied natures throughout the house. In the social area, it is marked by large glass panels, maintaining a direct connection with the central patio. In the wing dedicated to bedrooms, the circulation becomes more reserved, protected by concrete walls to offer greater insulation. Near the gym and guest rooms, the path opens up again, approaching the vegetation and outdoor areas.

At the heart of the residence is the project's main open space: a large patio that houses the leisure area, the pool, water features, and some of the trees that were kept. Additionally, there are smaller voids distributed among the various environments, often defined by the arrangement of the existing trees. These patios accompany the bedrooms, the gym, the guest area, and even a bathroom, where a large tree becomes an integral part of the environment.

In this development, the importance given to what is not built is as relevant as the built area. The concept of void assumes a central role: it protects the vegetation, generates distinct levels of privacy, introduces nature into the interior spaces, and structures the relationship between the multiple parts of the house. The residence, constructed with a mixed structure of steel and concrete, is defined by this alternation between closed and open areas, making the present trees and free spaces fundamental elements of its architectural design.

Popular