The Casa Noor project was conceived with the primary objective of creating a residence that mirrors family life, functioning more as a meeting point and a space for spontaneous interaction between generations than as a formal dwelling. To avoid unnecessary formalities in the family and social dynamic, the house entrance was designed to be direct and natural, without a conventional front door.
The architecture of the project draws references from Brazilian architecture, prioritizing the appreciation of materials and exposing the constructive truth of the building. However, the land presented significant challenges, including a steep slope, street orientation, and security concerns. Furthermore, it was crucial that the residence be fully accessible for a 70-year-old client.
The solution found to reconcile these factors was to concentrate all vital functions on the ground floor, allowing the user to live entirely on this level, while the basement and first floor were developed as complements to the main use.
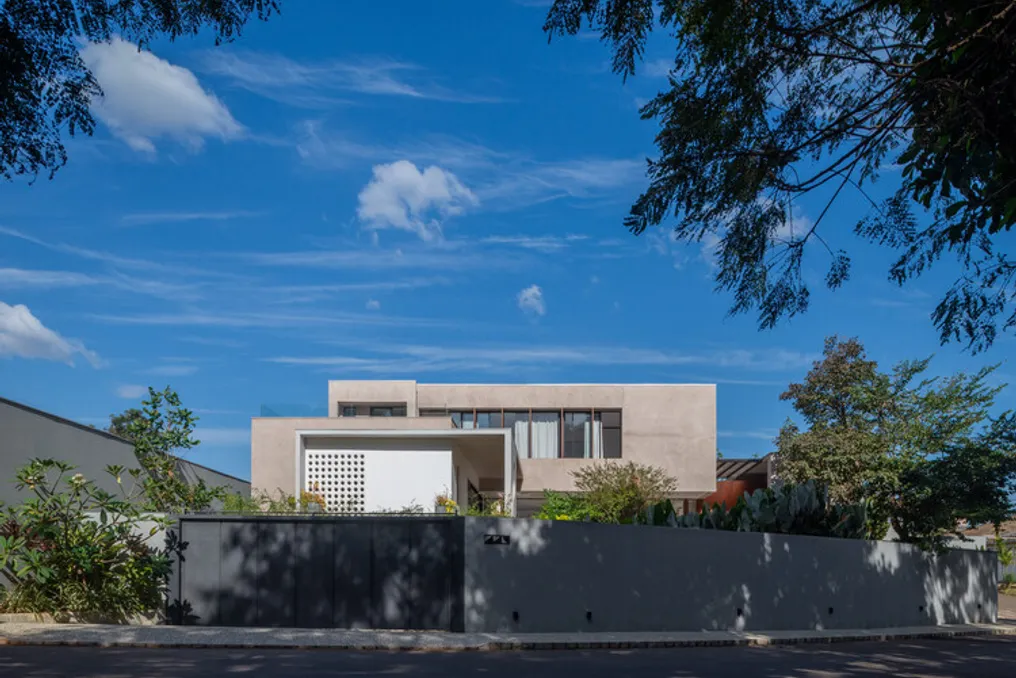
The layout was dictated by solar orientation, which gave rise to the name 'Casa Noor,' meaning 'light' in Arabic, due to how the project relates to the sun. The main view, facing a public park located in front of the lot, is situated on the north facade, which represents a particular challenge in the Goiás region. Instead of isolating the house from the park, elements such as walls, *cobogós*, *brises*, and eaves were strategically employed to manage heat and light incidence, ensuring comfort without obstructing the view.
The ground floor houses the social and leisure areas, service environments, and the master bedroom, all arranged in an integrated and fluid manner. The basement contains the garage and a wine cellar, and the first floor offers secondary bedrooms and a viewing terrace overlooking the park. Thus, the house is structured in functional layers, keeping the essentials on the ground floor and relegating the other levels to extensions of daily family life.
The landscaping adopted a modernist approach, characterized by simplicity, the fusion between architecture and vegetation, and the use of Portuguese stone. Trees already present on the land were maintained and integrated into the project, strengthening the link between the original landscape and the new construction. Internally, a garden occupies a central position and receives light through a large skylight, creating a direct connection with the external environment. The inclusion of vegetation and natural light establishes biophilia as a fundamental aspect of spatial living.
There was an effort to keep materials exposed whenever possible, with special attention to concrete elements. Materiality plays an active role in the architecture, making the construction process visible and reinforcing the formal sobriety of the ensemble.